Villas
CHATEAU LA TOUR
Chateau La Tour in Urval accommodates up to 18 guests in nine bedrooms across two wings, overlooking the Périgord Noir forest.
Location
Urval, South West, France
Sleeps
Up to 18 guests · 9 bedrooms · 9 bathrooms
Price from
$44,037 / week · $6,291 / night
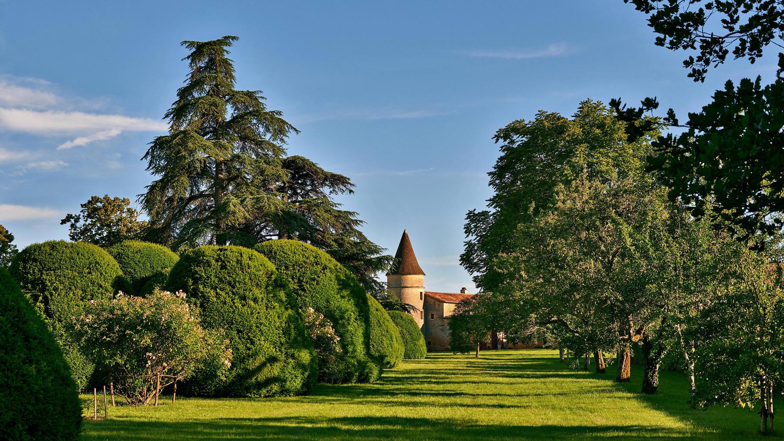
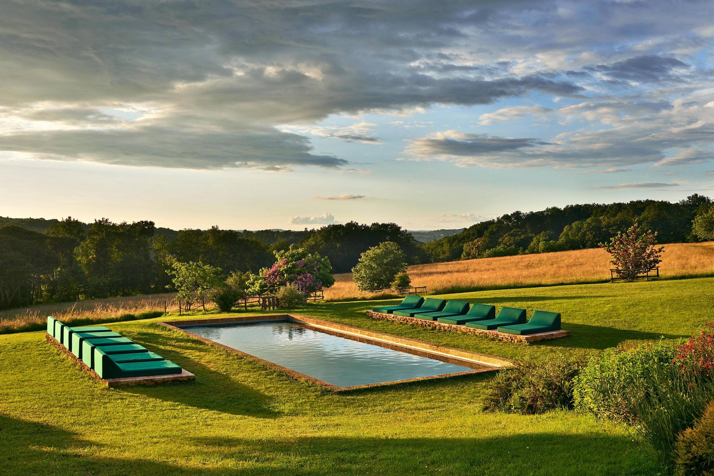
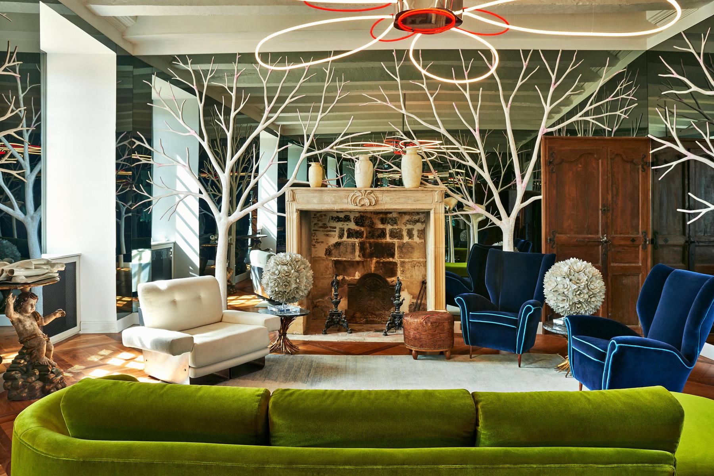
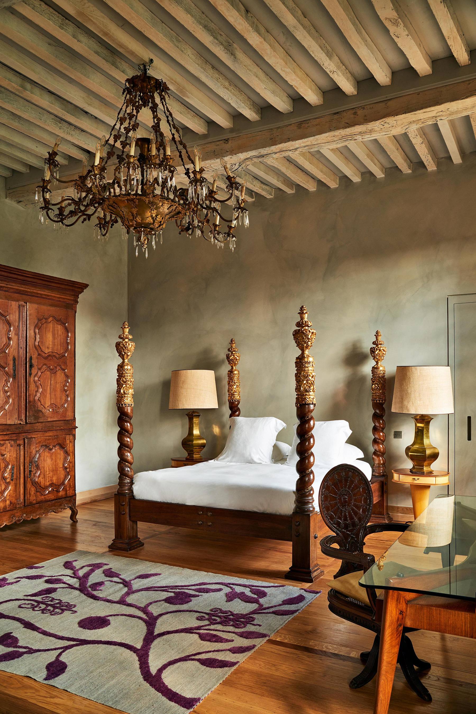
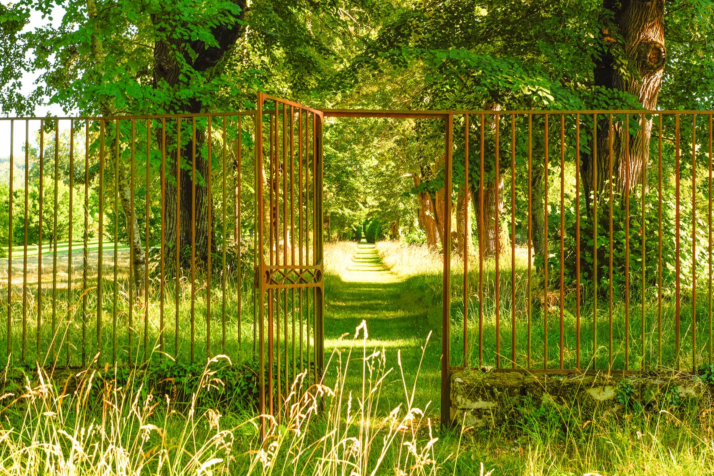
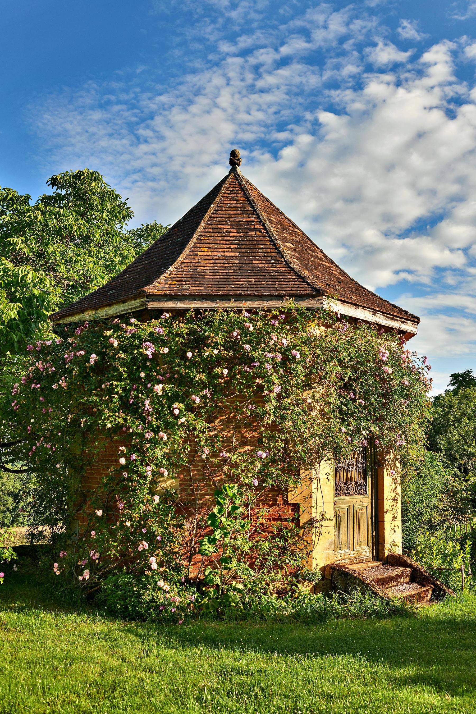
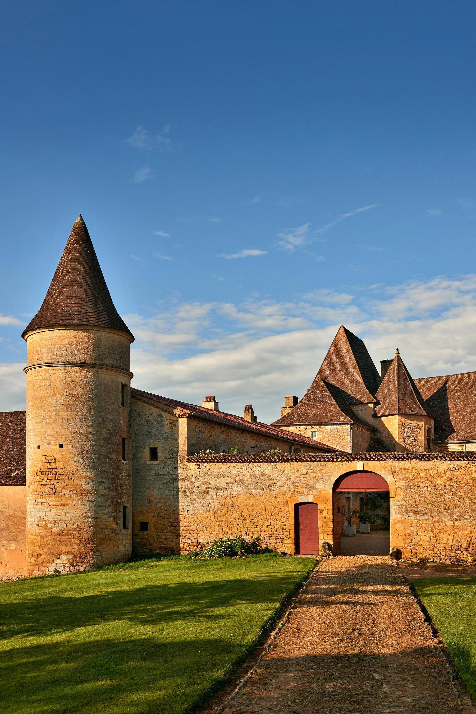
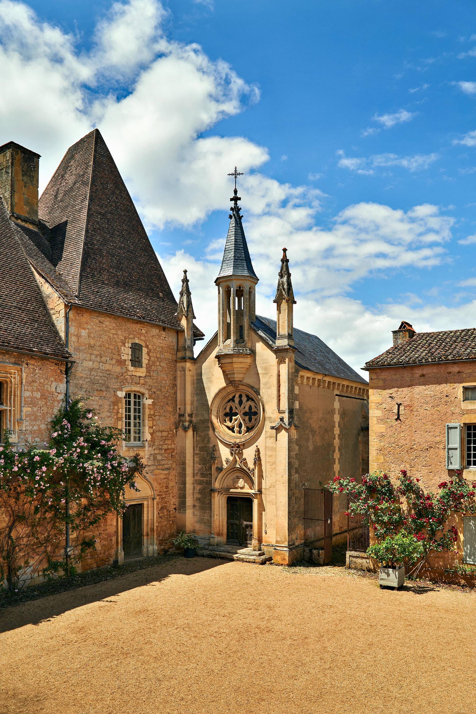
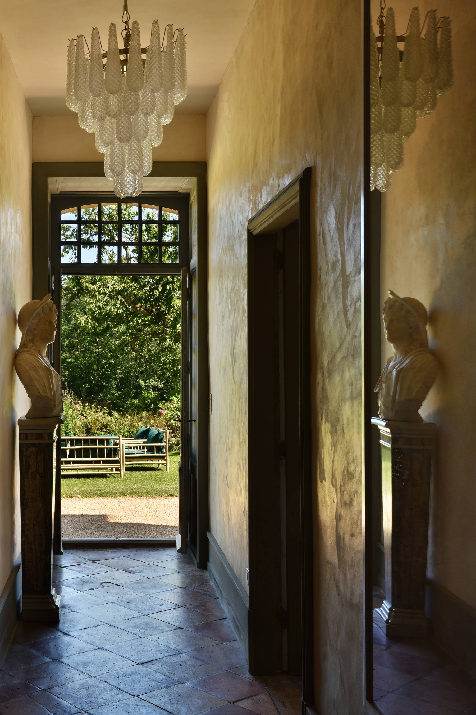
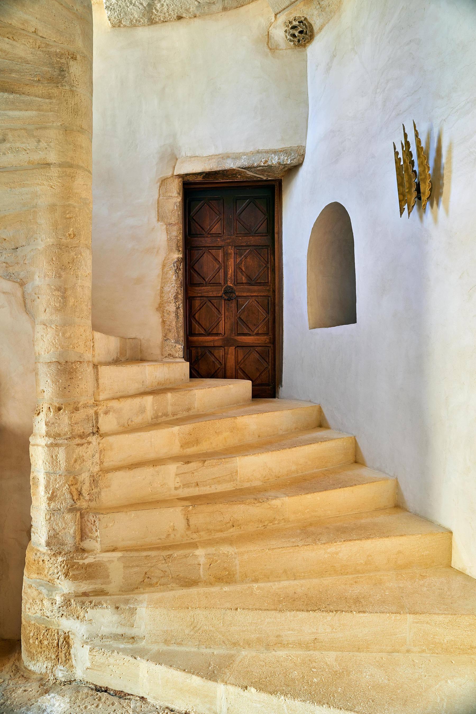
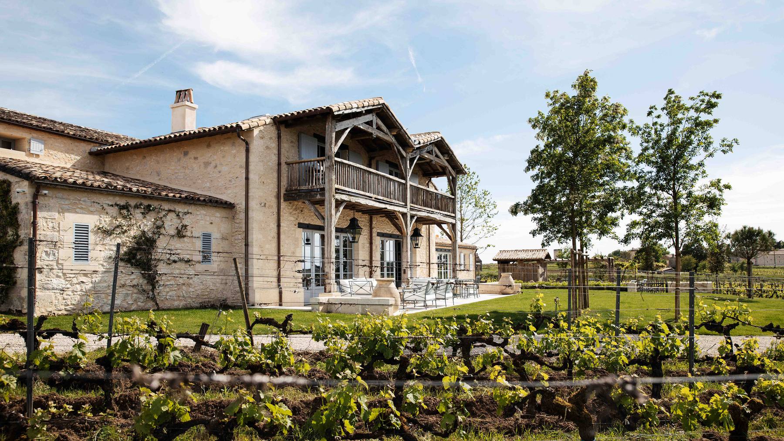
Held by one family for over 800 years, this protected chateau is now shaped by its writer-and-artist custodians. Vaulted ceilings and Roman busts meet a camouflage bed canopy and crimson Jacopo Foggini chandelier. Extensive grounds contain a pool, organic vegetable garden, lemon trees and climbing roses, with forest views and space for outdoor dinners, family gatherings, celebrations and weddings.
In a valley on the Dordogne’s left bank, an hour from Bergerac, it sits among Périgord Noir’s forests and medieval villages, including Sarlat-la-Canéda and Urval. Cadouin Abbey, Belvès and the limestone caves of Grottes de Maxange are each under 20 minutes’ drive.
Highlights
- Nine ensuite bedrooms; five bathrooms with bathtubs
- Daily housekeeping and breakfast delivery included
- Over 800 years of family ownership
- Significant contemporary art collection
- Forest-view grounds suited to weddings and group celebrations
Features
Large groups · Family-friendly · Heated pool
Inclusions
- A villa manager is available to welcome arrivals and assist guests.
- Daily chef service covers two meals a day, with one lunch and one dinner off during the week.
- Breakfast is delivered; groceries are payable locally.
- Daily housekeeping provides light cleaning of bedrooms, bathrooms and shared spaces.
- Toiletries are provided at no charge.
- Standard rental inclusions cover water, gas and electricity, Wi-Fi, air-conditioning and heating where available, bed linen and towels on arrival, weekly linen and towel changes for stays exceeding seven nights, welcome items, departure cleaning, and garden and pool upkeep. At some properties, electricity, air-conditioning and heating usage may be subject to a weekly allowance where specified in the extra notes.
The details
- Le Fournial forms the chateau’s traditional wing.
- The ground floor contains a sitting room with a fireplace and a fully equipped kitchen.
- On the first floor, the principal bedroom has a king-size bed, a private bathroom with a bathtub and courtyard views.
- Two further first-floor bedrooms each have twin beds, convertible to doubles on request, and private bathrooms with bathtubs.
- The main house forms the chateau’s contemporary wing.
- On the ground floor are a fully equipped kitchen with a dining area, a formal dining room with a fireplace, and a sitting room.
- The first floor has six double bedrooms with king- or queen-size beds and private bathrooms; three bathrooms have bathtubs.
- The grounds include a 15m pool, an outdoor dining area and a vegetable garden.
- Check-in 16:00 · Check-out 10:00
- Minimum stay 7 nights
All amenities +
General Amenities
- Parking
- Baby Cot on request
- High Chair
- Catering Included
General Amenities · Security
- Security (CCTV)
- Security (Alarm System)
General Amenities · Internet
- Wi-Fi
General Amenities · Laundry
- Washing machine and dryer
Outdoor · Outdoor Living
- Barbecue Facilities
- Seating area
- Dining Area
- Sound system
Main House · Ground Floor
- Kitchen: Microwave, Coffee Machine, Dishwasher, Dining area, Oven
- Kitchen 2: Microwave, Coffee Machine, Dishwasher, Dining area, Oven
- Dining room: Dining table
- Living Room: Fireplace
- Living Room 2: Fireplace
General Amenities · Climate Control
- Central Heating
Main House · First Floor
- Bathroom 1: Shower, WC, Single basin, Bath products, Hairdryer, Bath
- Bathroom 2: WC, Single basin, Bath products, Hairdryer, Bath
- Bathroom 3: Shower, WC, Bath products, Hairdryer, Bath, Double vanity
- Bathroom 4: Shower, WC, Single basin, Bath products, Hairdryer
- Bathroom 6: Shower, WC, Single basin, Bath products, Hairdryer, Bath
- Bathroom 7: Shower, WC, Single basin, Bath products, Hairdryer
- Bathroom 8: Shower, WC, Single basin, Bath products, Hairdryer
- Bathroom 5: Shower, WC, Single basin, Bath products, Hairdryer, Bath
- Bathroom 9: Shower, WC, Single basin, Bath products, Hairdryer, Bath
- Bedroom 1: Twin beds, 2x 90cm bed - can be made into a king bed on request, Ensuite, Single bed, additional single bed, Courtyard view
- Bedroom 3: King-size bed, 180cm x 200cm, Ensuite, Courtyard view
- Bedroom 2: Twin beds, 2c 90cm beds - can be made into a king bed on request, Garden view, Ensuite
- Bedroom 4: Garden view, Queen-size bed, 160cm x 200cm, Ensuite
- Bedroom 5: Garden view, Queen-size bed, 160cm x 200cm, Ensuite
- Bedroom 6: King-size bed, 180cm x 200cm, Garden view, Ensuite
- Bedroom 7: Garden view, Dressing room, Queen-size bed, 160cm x 200cm, Ensuite, Courtyard view
- Bedroom 8: King-size bed, 180cm x 200cm, Garden view, Ensuite
- Bedroom 9: Garden view, Dressing room, Queen-size bed, 160cm x 200cm, Ensuite
Outdoor · Location Features
- Walking distance to a restaurant
Outdoor · Pool Area
- Daybeds
- Heated Swimming Pool: 15x6m with Pool alarm
Extra notes
Concierge service can be arranged at an additional charge.
The resident house manager and his wife can assist when needed.
Pool heating is available on request. The charge will be confirmed according to the timing of the booking.
On the map
More villas
The first conversation