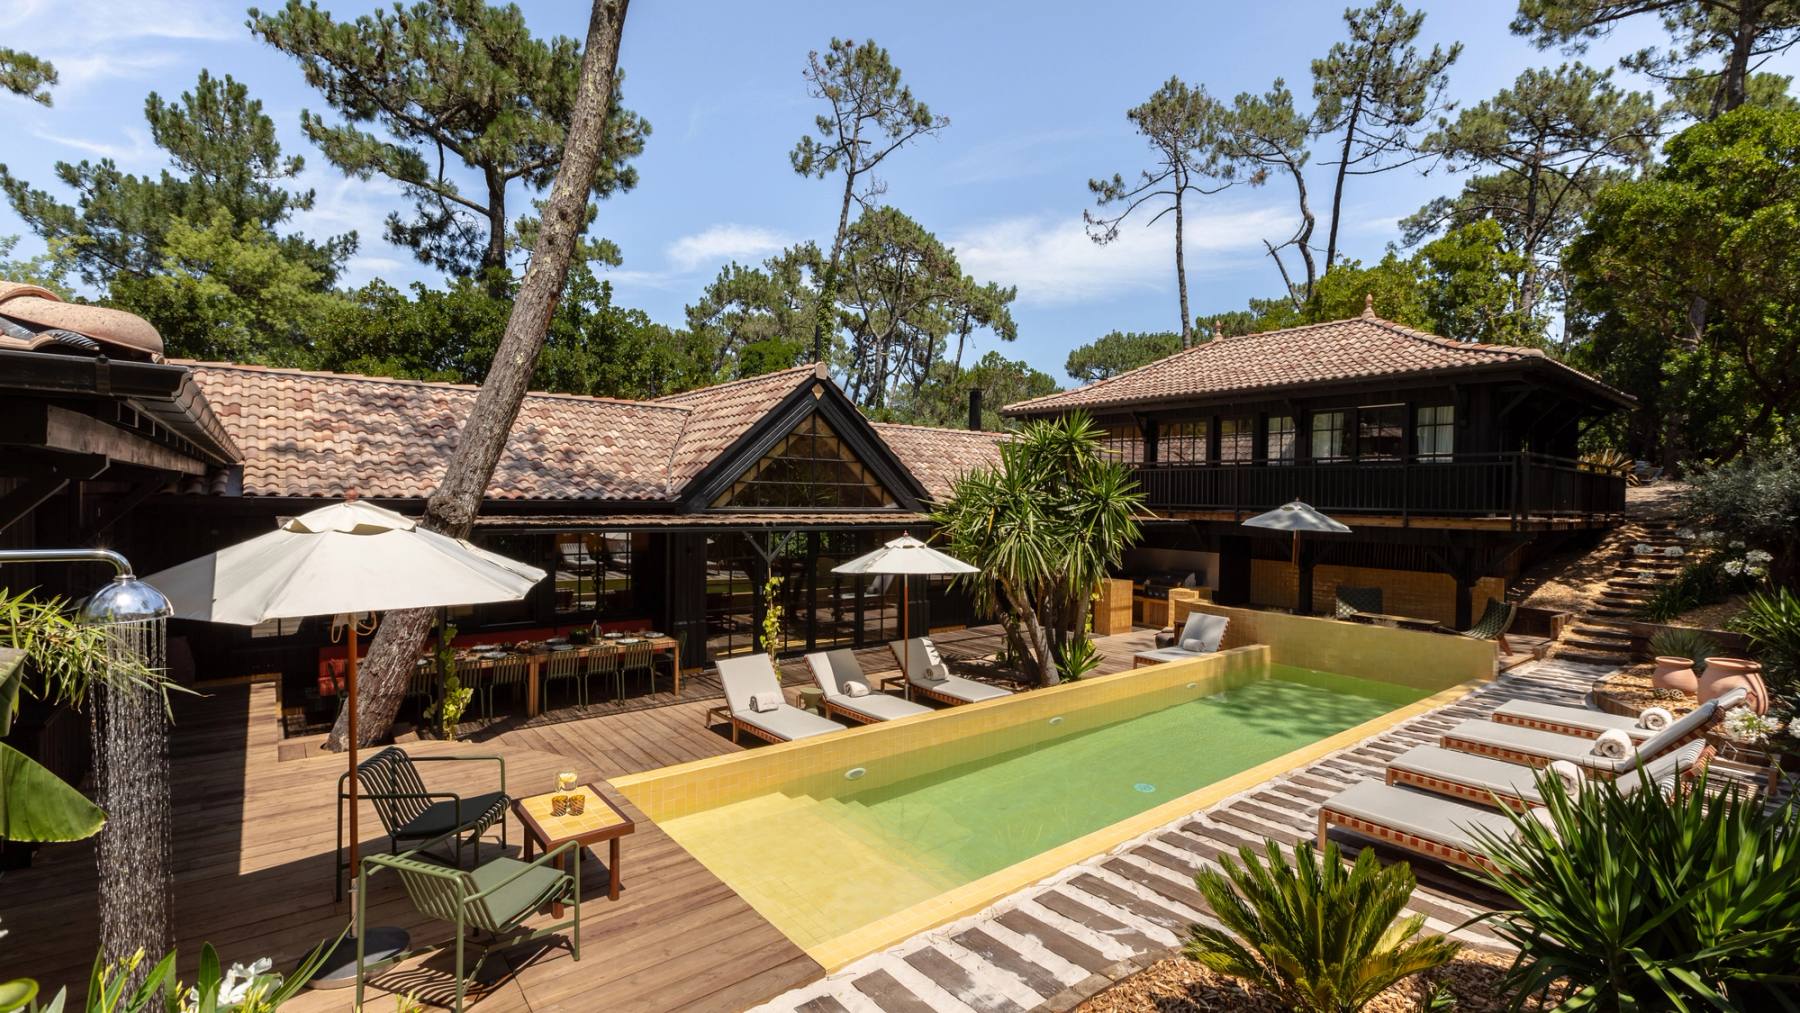
LE COEUR DU FERRET
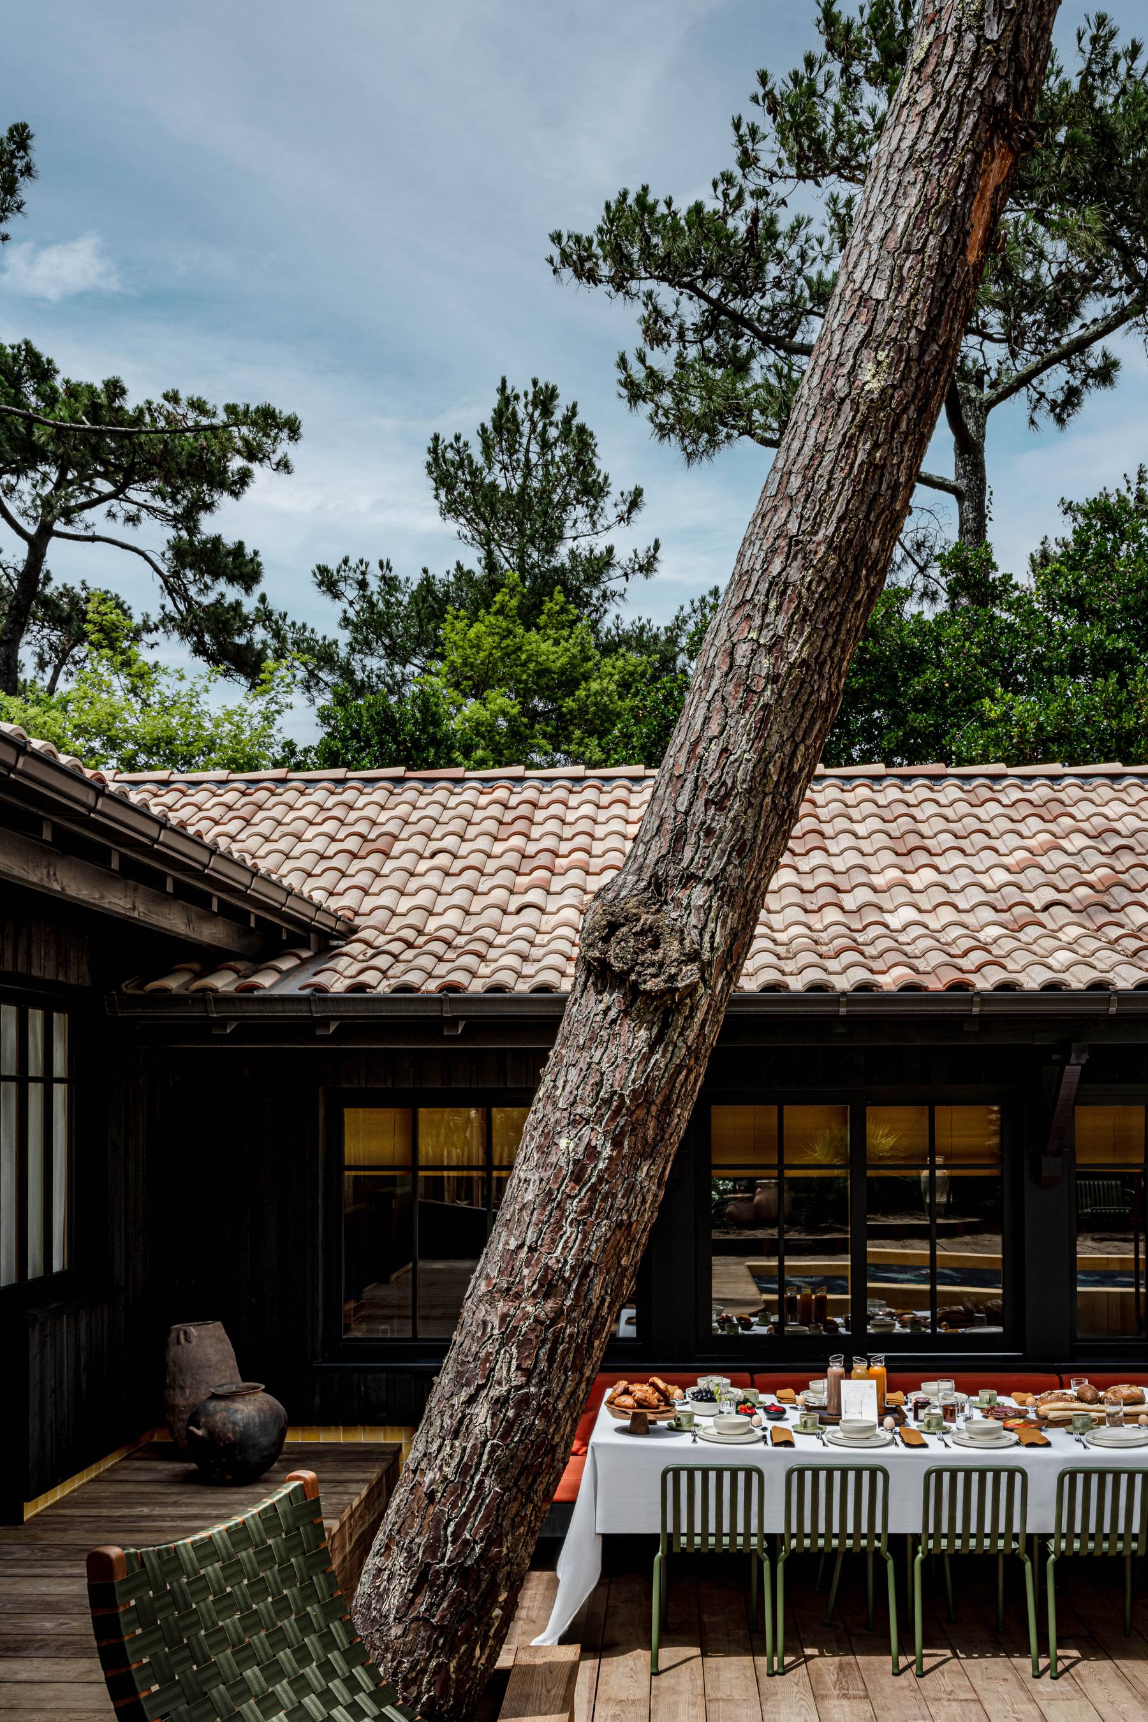
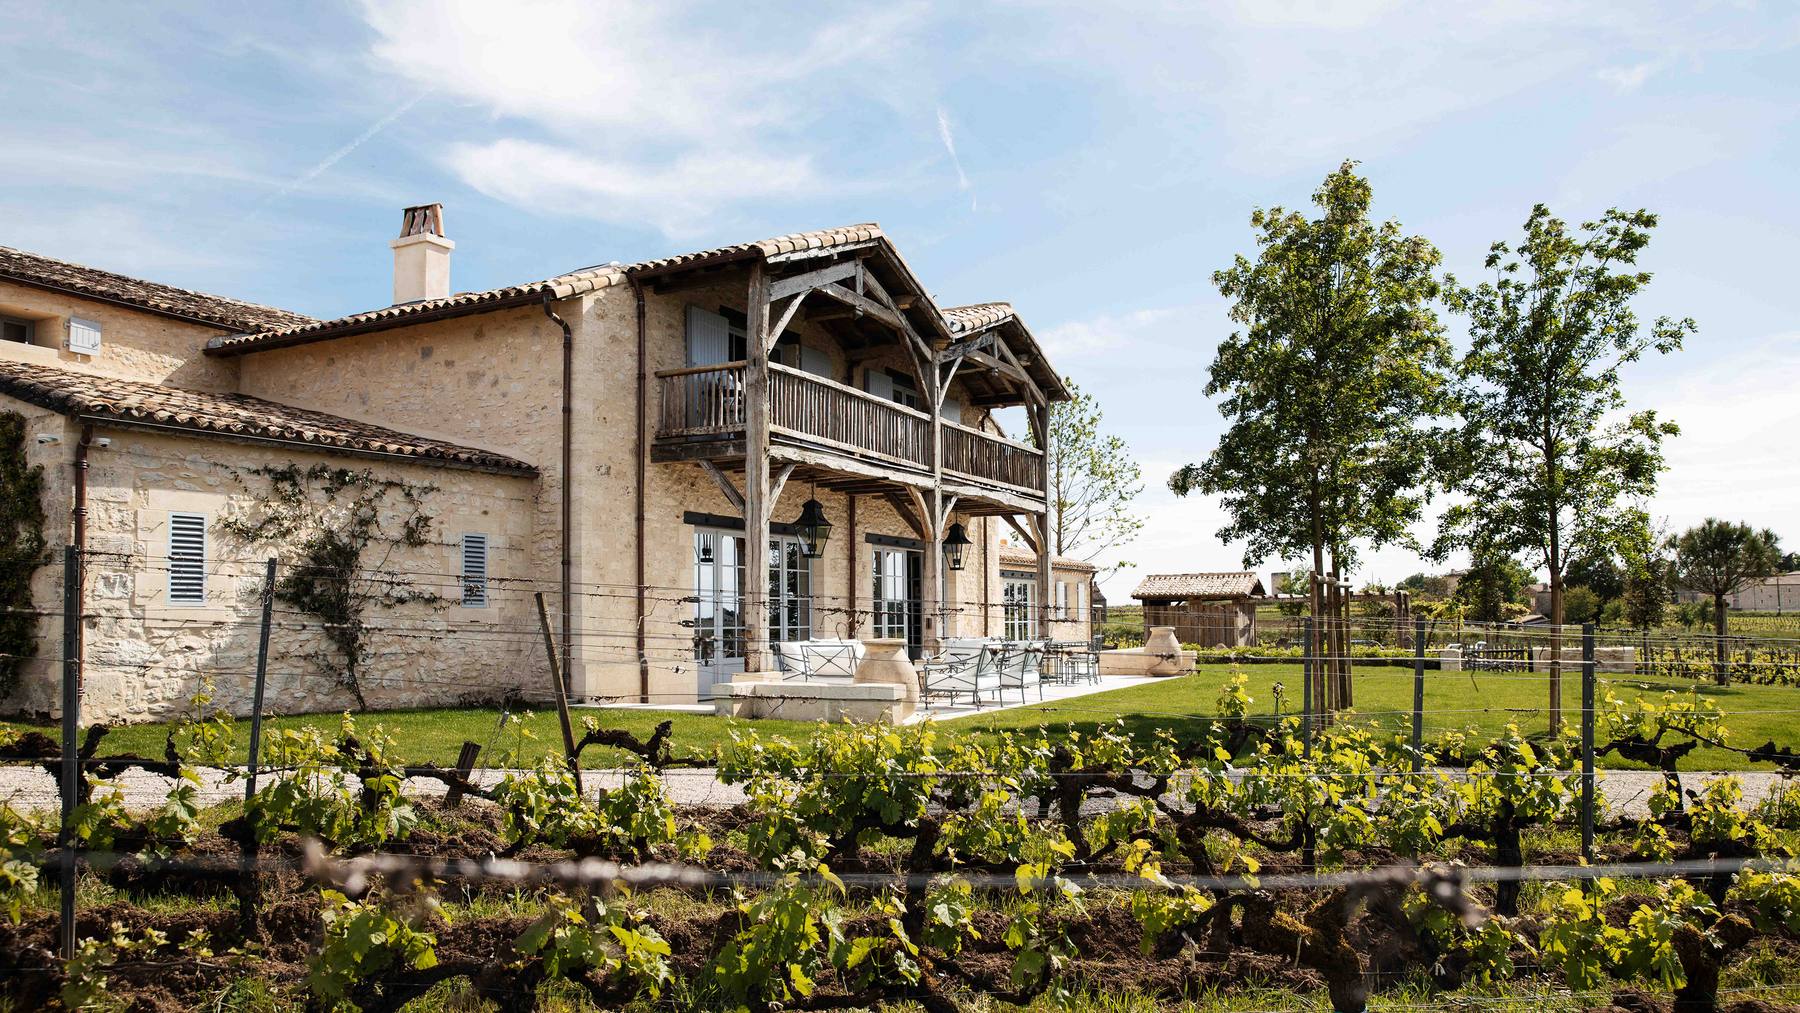
Le Coeur du Ferret pairs Cap Ferret timber architecture with Mexican art, offering eight bedrooms for up to 15 guests.
Location
Cap Ferret, South West, France
Sleeps
Up to 15 guests · 8 bedrooms · 7 bathrooms
Price from
$16,434 / week · $2,348 / night
Highlights
- Mexican contemporary art and traditional Cap Ferret architecture
- Children’s playground, pétanque court, outdoor cinema and open-air theatre
- Outdoor kitchen, bar and barrel-shaped sauna
- Curated library covering art, design, architecture and travel
- Summer house manager, concierge, private chef and housekeeper
Features
Families with teens · Family-friendly · Close to town · Beachfront · Large groups · Air conditioning · Heated pool · Walk to the beach · Walk to town
Inclusions
- Guest experience services.
- A villa manager is available to welcome arrivals and assist guests.
- Chef service from 15 June to 31 August, six days a week, preparing two meals daily. Groceries and drinks are payable locally.
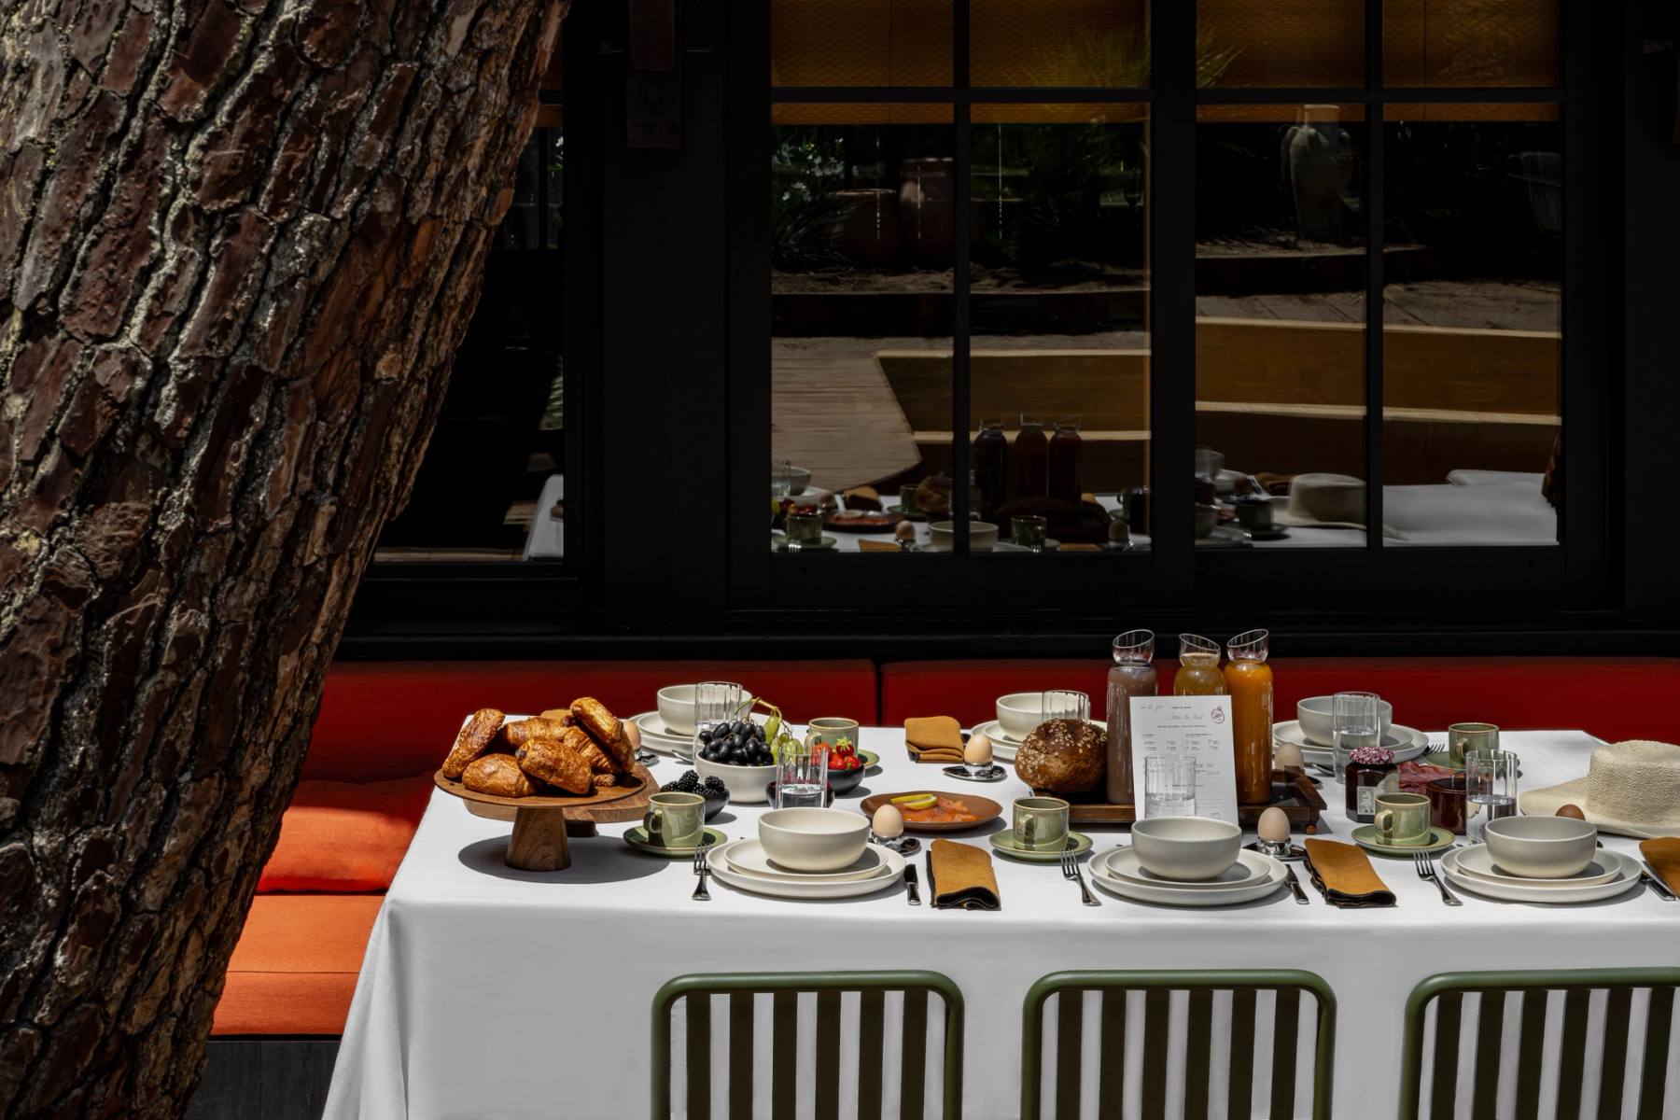
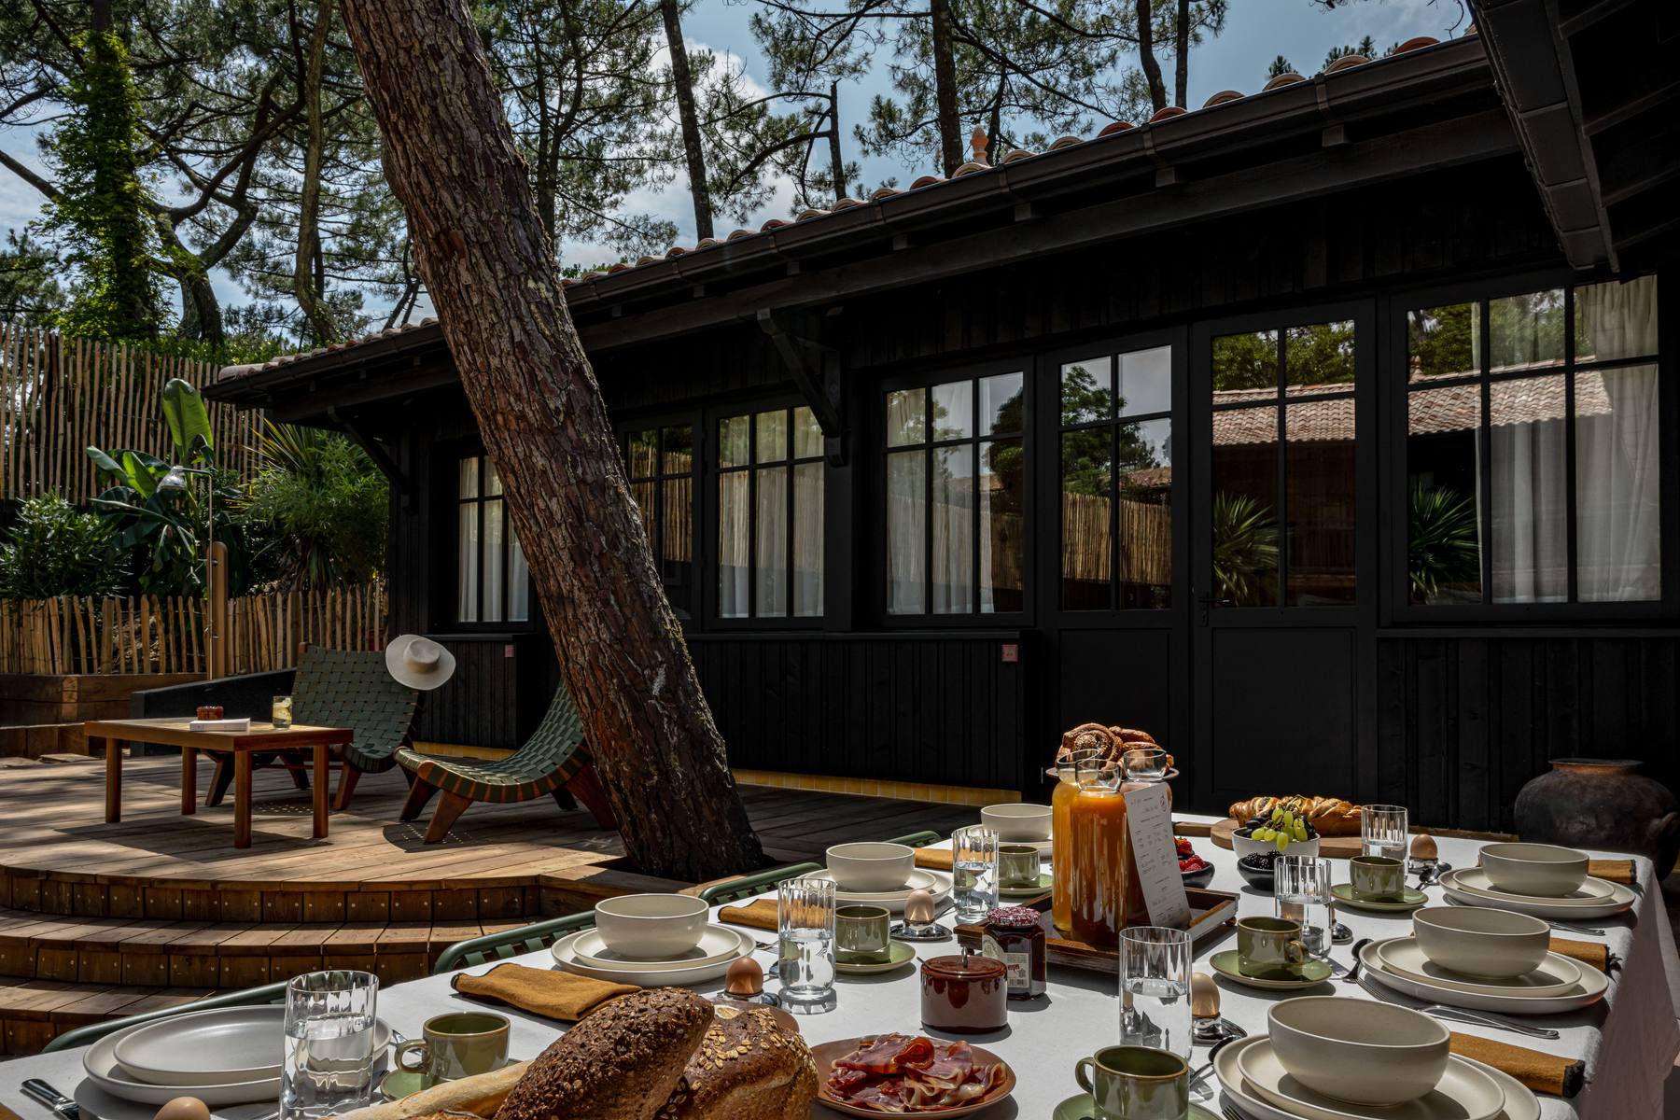
- Continental breakfast every day, with grocery costs included.
- Grocery shopping before arrival; groceries are payable locally.
- A welcome drink on arrival.
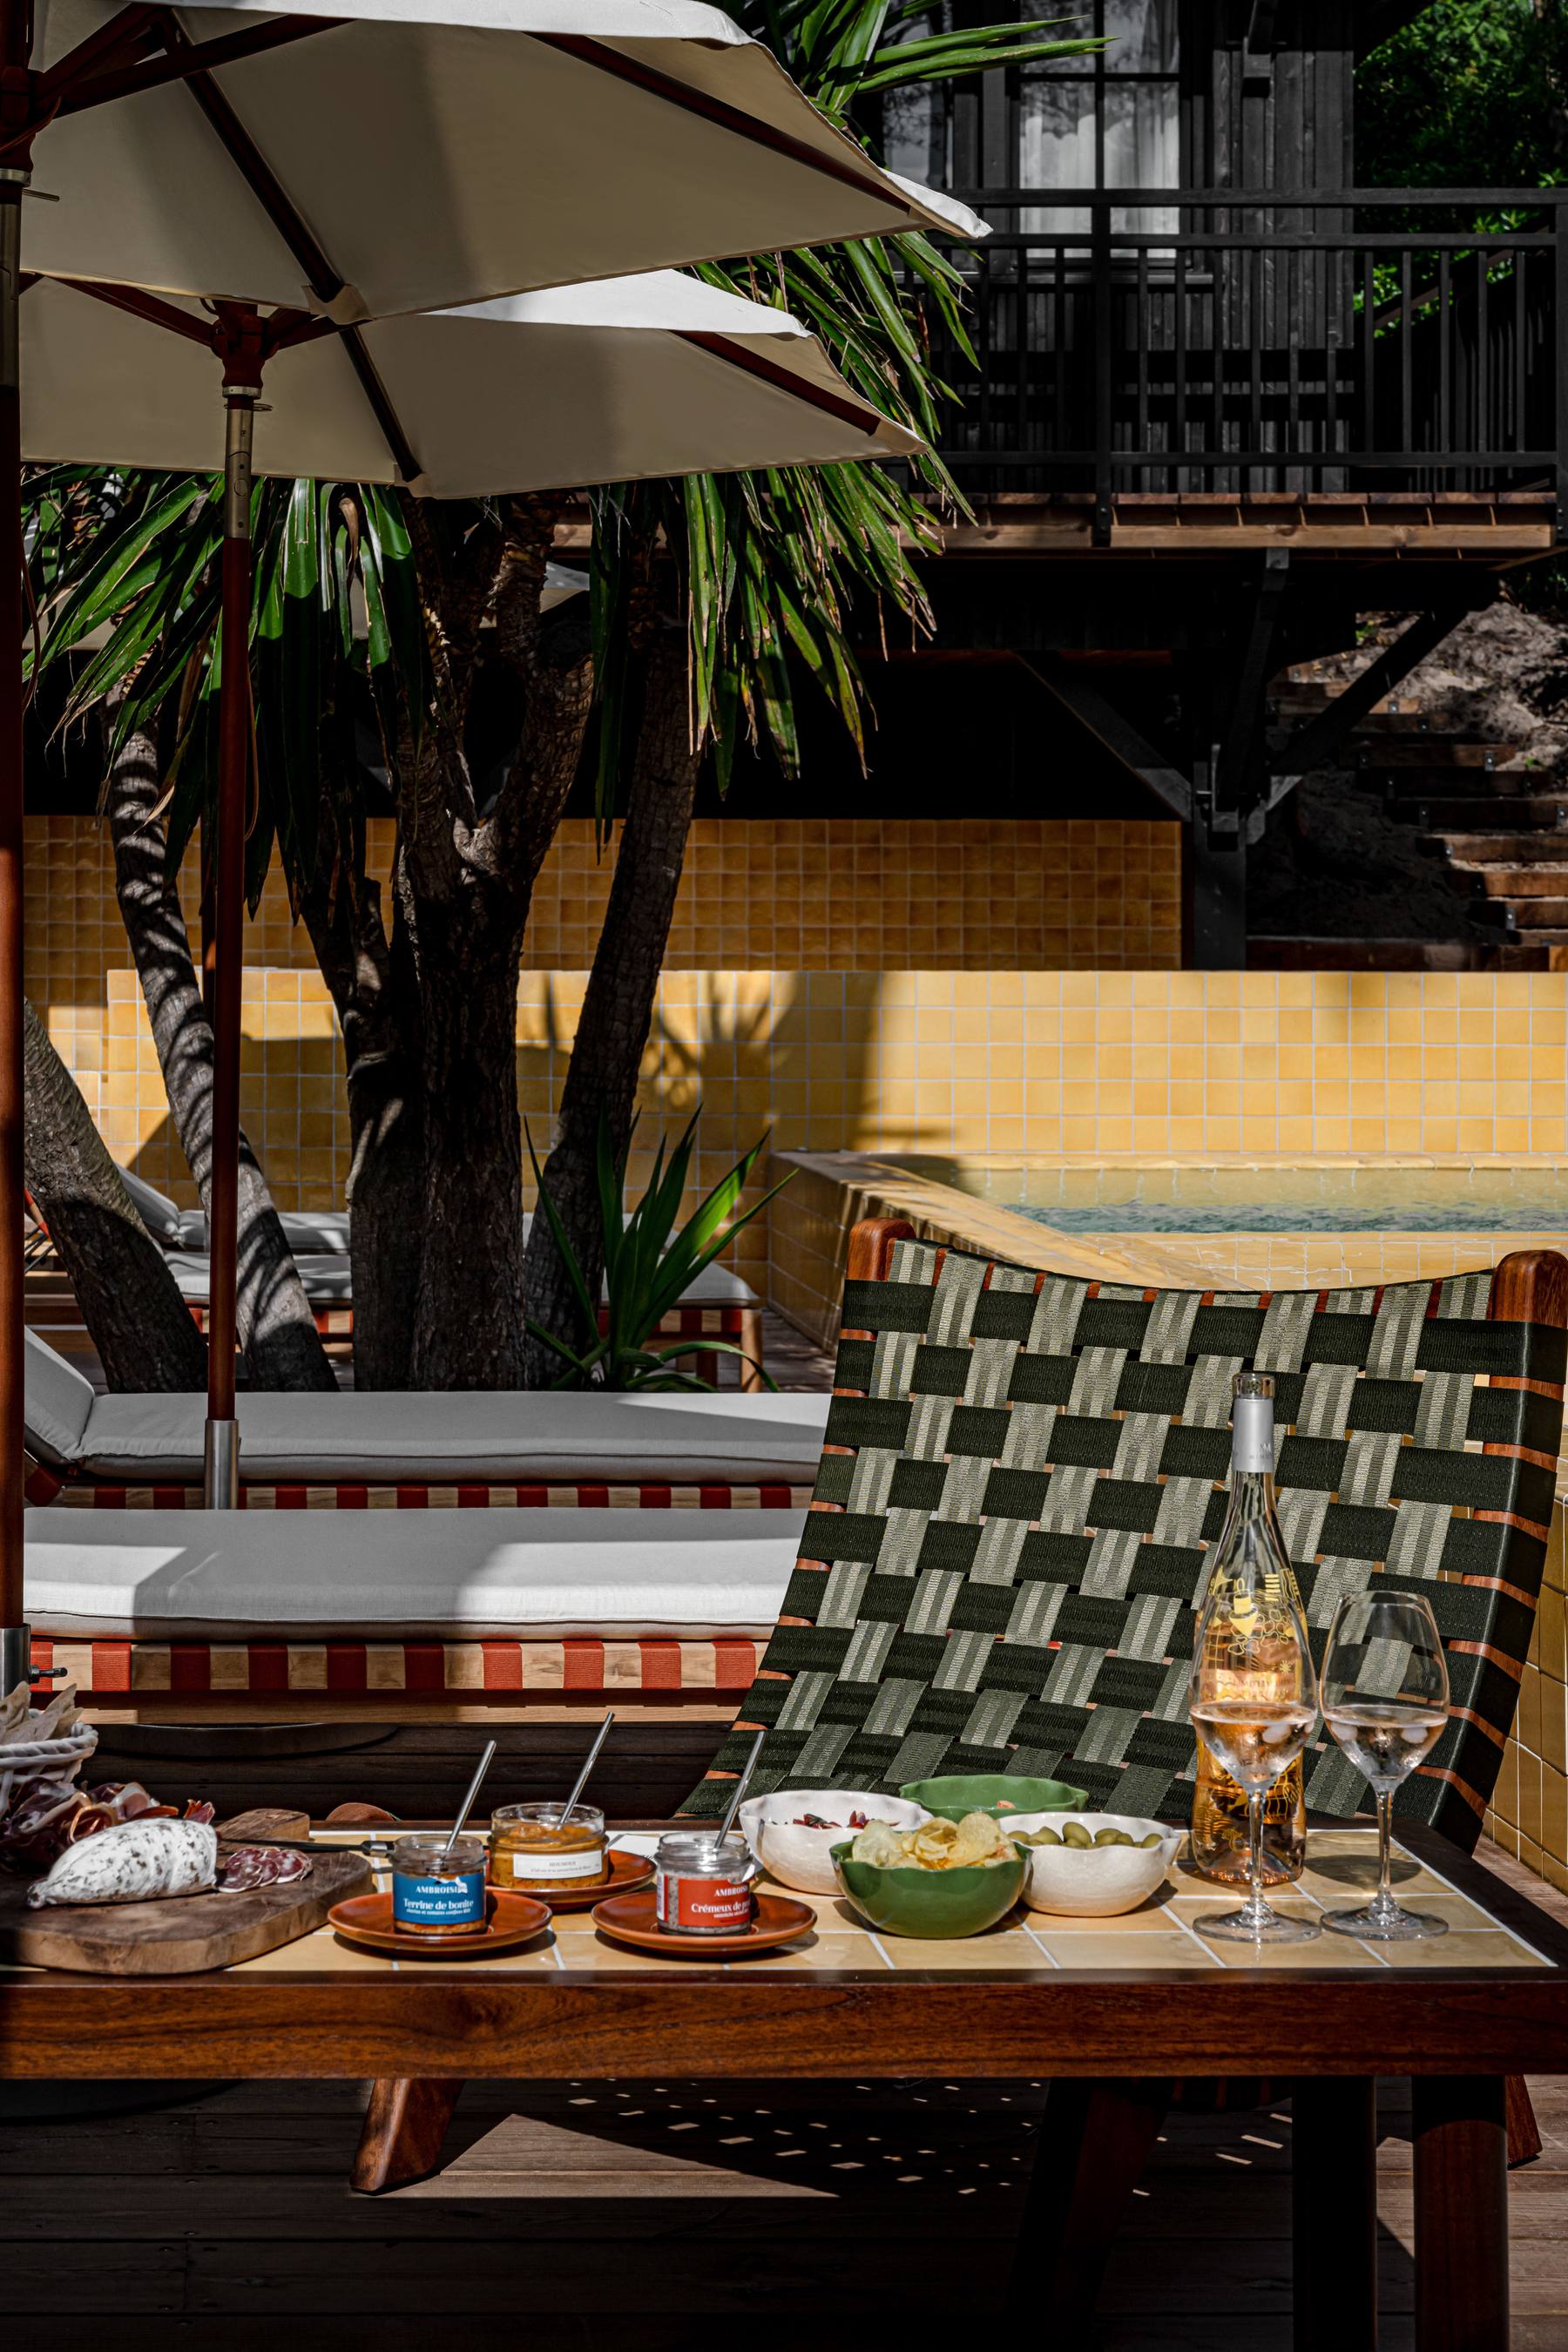
- A gourmet welcome hamper containing a selection of local and artisan products.
- Daily housekeeping with light cleaning of bedrooms, bathrooms and shared spaces: eight hours per day in peak season and five hours per day during the rest of the year.
- Evening turndown during peak season only.
- Bathrobes, slippers and luxury bathroom amenities.
- Pool heating from April to October, weather permitting, to a maximum temperature of 26°C.
- An electric car for use throughout your stay.
- Standard rental inclusions cover water, gas and electricity; Wi-Fi; air conditioning and heating where available; bed linen and towels on arrival, changed weekly for stays exceeding seven nights; welcome items; final cleaning; and garden and pool upkeep. Where specified in the extra notes, some properties apply a fixed weekly allowance for electricity, air conditioning and heating.
The details
- The main house has seven bedrooms across its ground and second floors; an eighth bedroom is in the independent cottage, Le Cabanon.
- A Family Suite on the main house’s ground floor comprises two double bedrooms.
- Every bedroom has a king-size bed and an ensuite bathroom; two bathrooms have bathtubs and two have walk-in showers.
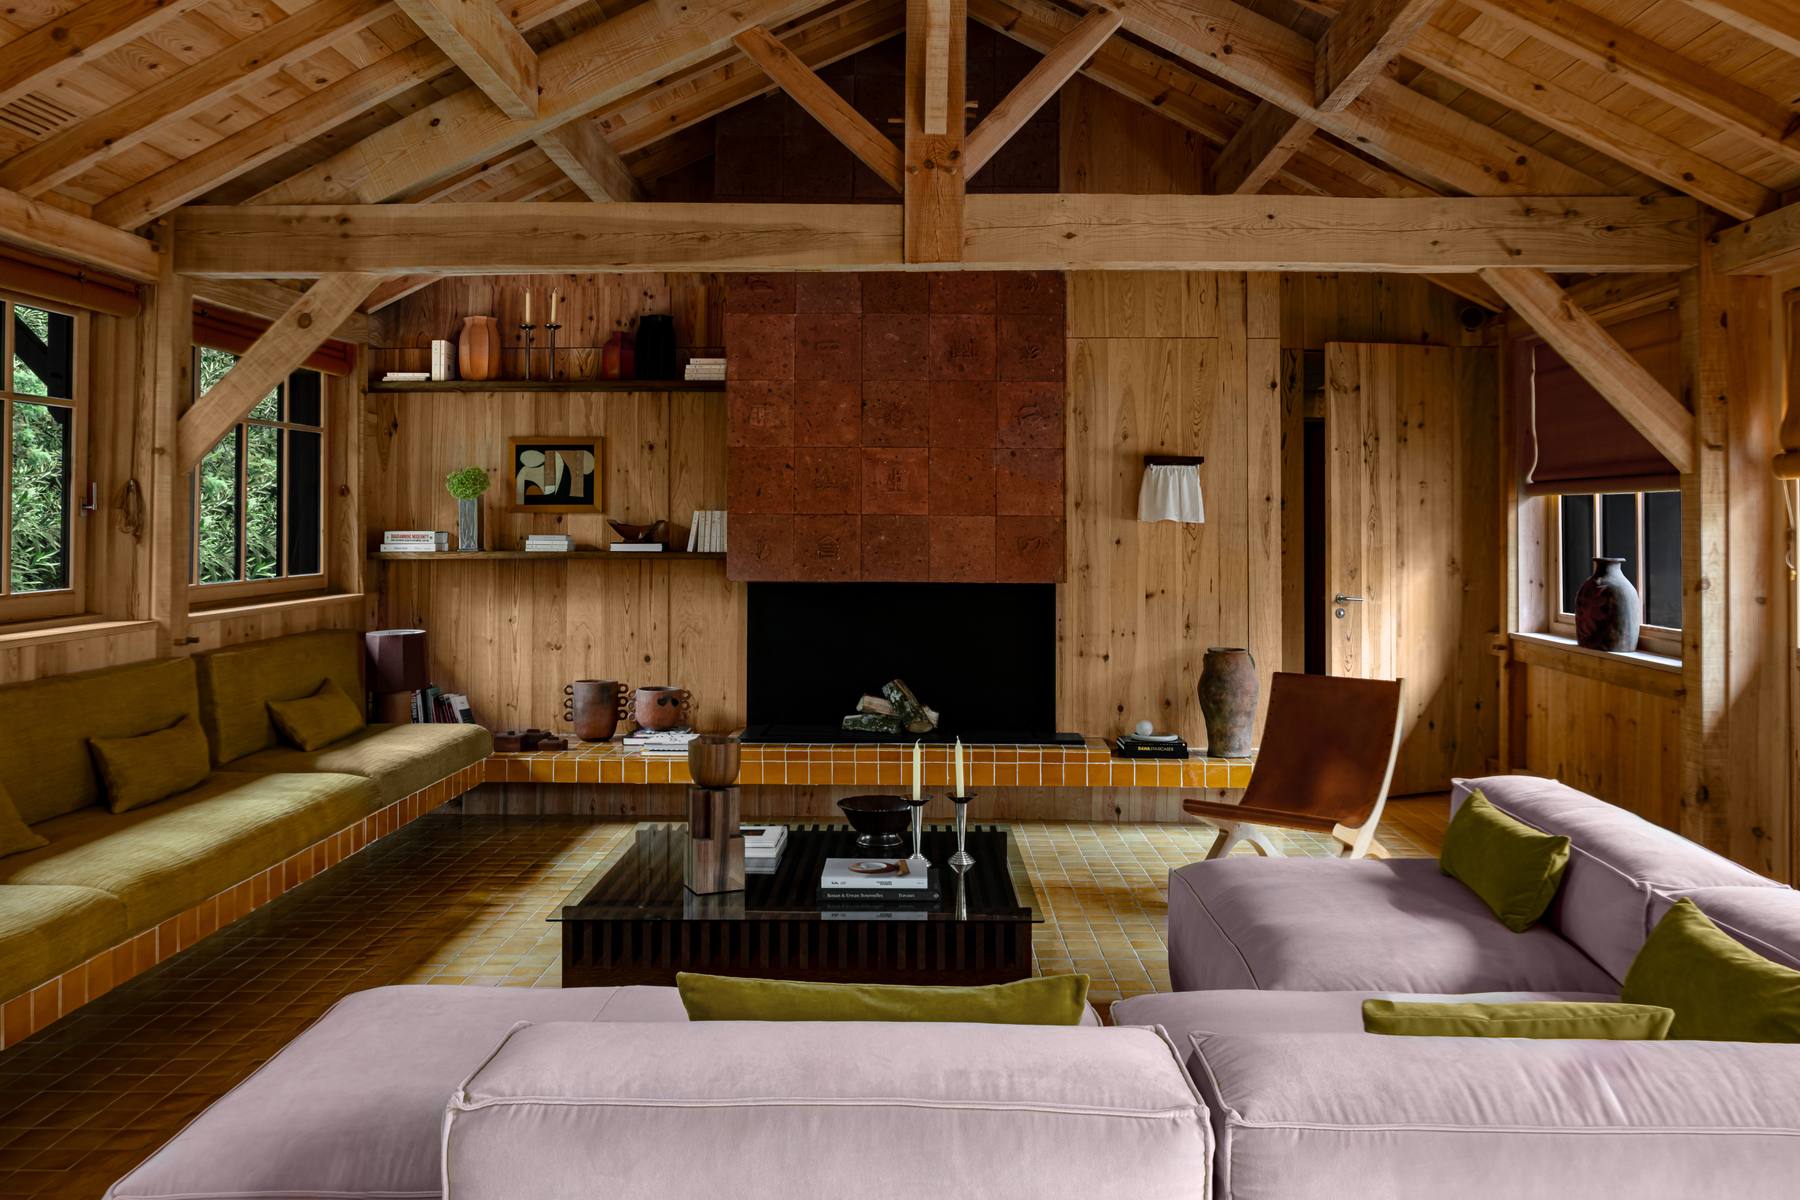
- The ground floor also contains a kitchen and bar, living room, office, honesty bar and a room dedicated to children.
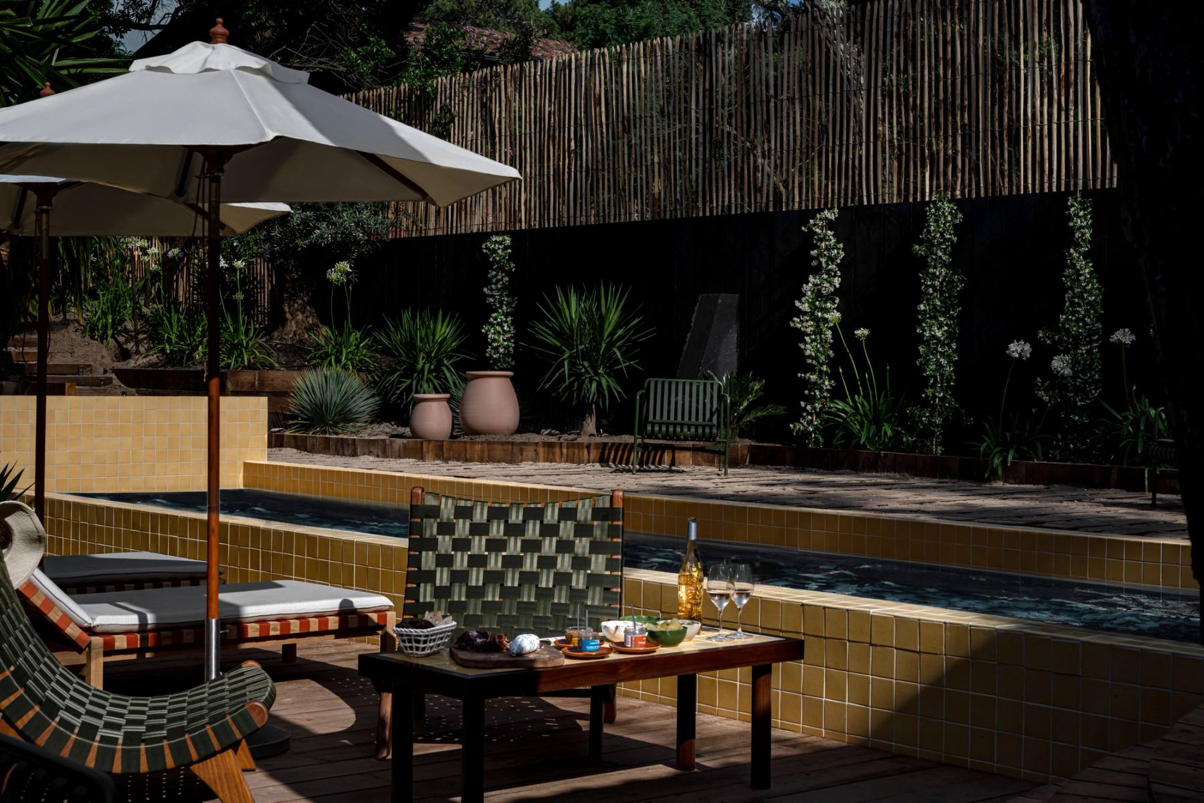
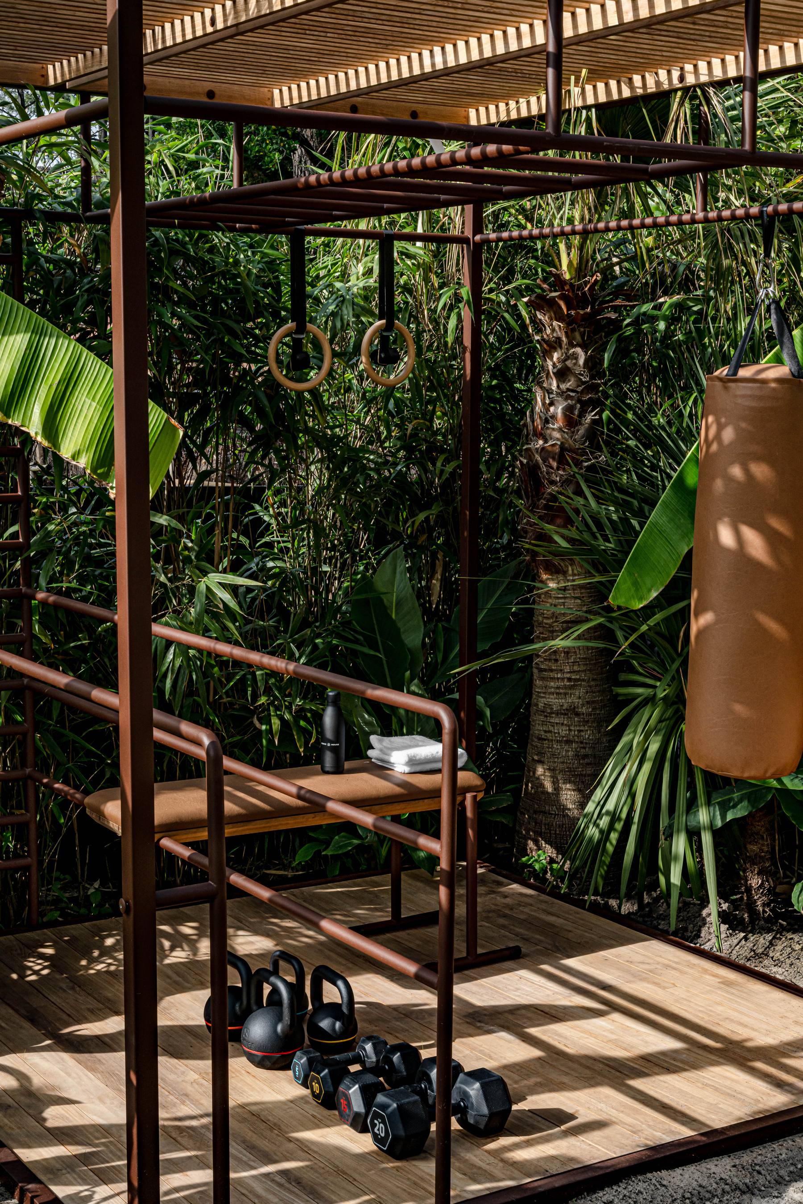
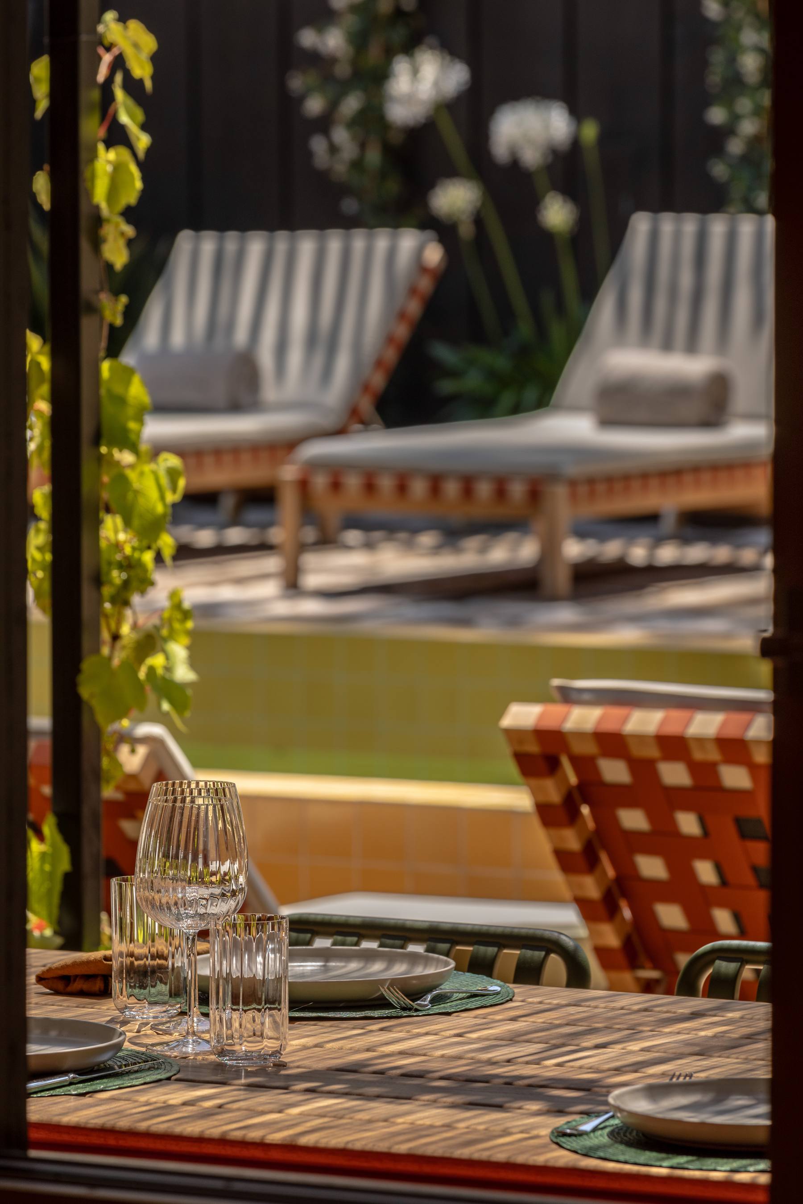
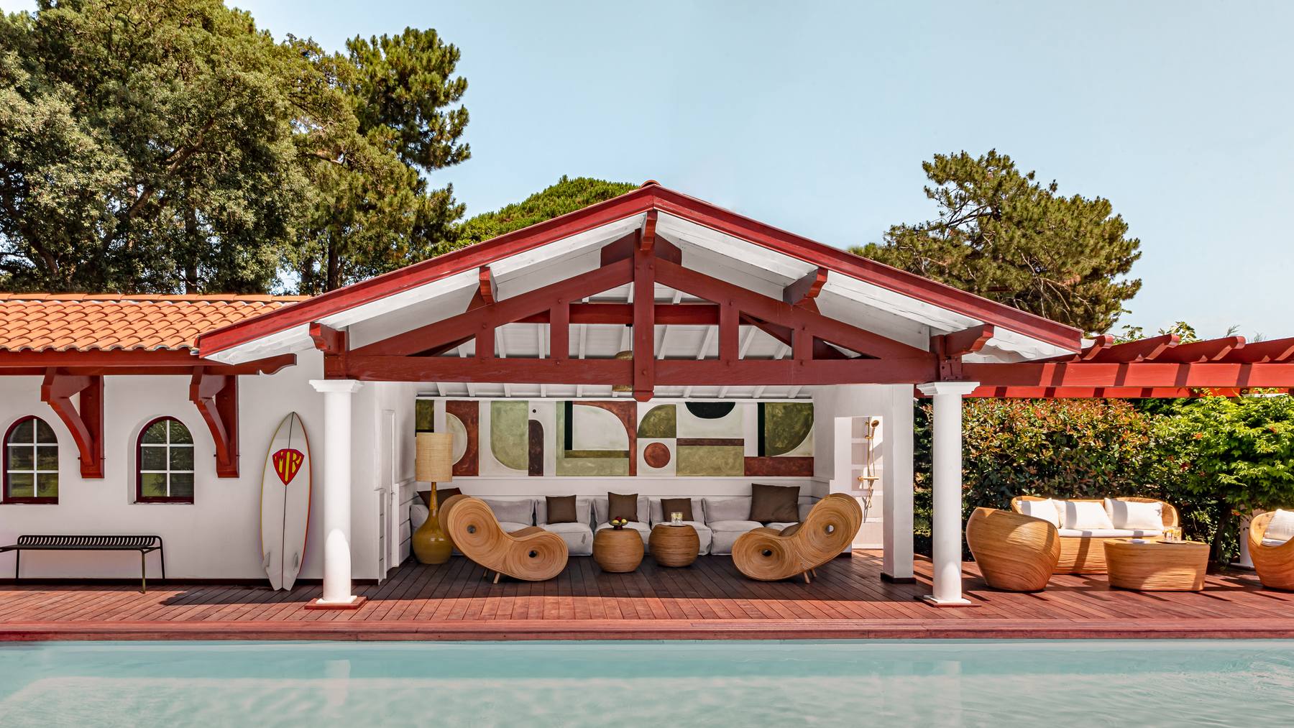
- Outdoor facilities include a heated pool, terrace, gym and yoga deck, sauna, kitchen with a plancha and bar, open-air theatre and a 14-seat cinema beneath the pines.
- The property has air conditioning, high-speed internet, a sound system and streaming services, with a mini electric car available for guests.
- Check-in 17:00 · Check-out 10:00
- Minimum stay 2 nights
All amenities +
General Amenities · Security
- Security (CCTV)
- Security (Alarm System)
- Smart Home System
General Amenities · Climate Control
- Air conditioning
- Central Heating
General Amenities · Internet
- Wi-Fi
General Amenities · Laundry
- Washing machine and dryer
General Amenities · Parking
- Accessible parking
Outdoor · Pool Area
- Heated Swimming Pool
- Swimming Pool
- Daybeds
Outdoor · Outdoor Living
- Barbecue Facilities
- Seating area
- Dining Area
- Sound system
Outdoor
- Location Features
Main House · Ground Floor
- Bedroom 1: King-size bed, 180cm x 200cm, Bathroom (Shared)
- Bedroom 2: King-size bed, 180cm x 200cm, Garden view, Terrace, Safe, Bathroom (Shared)
- Bedroom 5: King-size bed, 180cm x 200cm, Pool view, Terrace, Ensuite
- Bedroom 6: King-size bed, 180cm x 200cm, Pool view, Terrace
- Bedroom 7: King-size bed, 180cm x 200cm, Garden view, Ensuite
- Bathroom 5: Shower, WC, Single basin, Bath products, Hairdryer
- Bathroom 6: WC, Single basin, Bath products, Hairdryer, Bath
- Bathroom 7: Shower, WC, Single basin, Bath products, Hairdryer
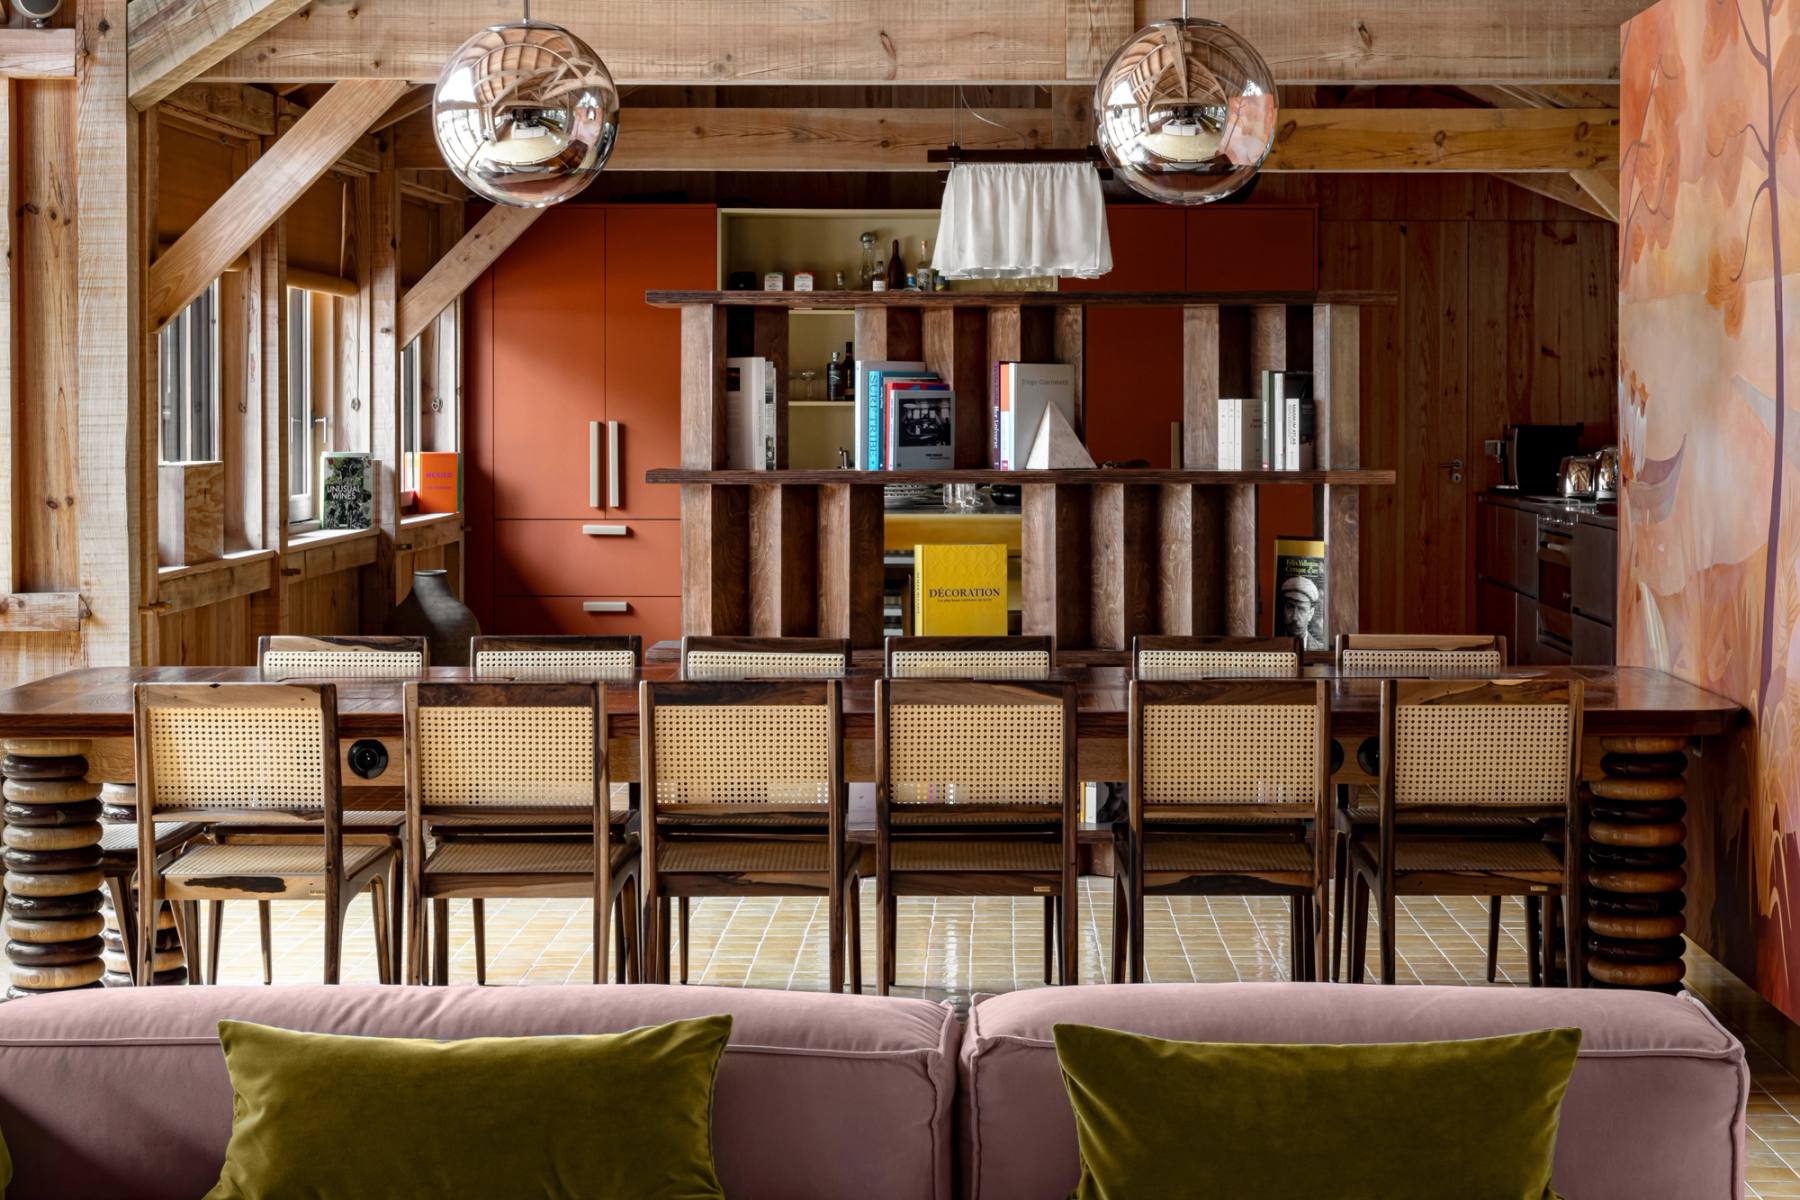
- Kitchen: Microwave, Coffee Machine, Dishwasher, Wine Fridge, Dining area, Oven, Pantry, Chef's kitchen
- Dining room: Dining table, Can seat up to 16 guests
- Living Room: Fireplace, Sound System
- Bathroom 1: Shared bathroom for bedroom 1 and 2, WC, Bath products, Hairdryer, Bath, Double vanity
Main House · First Floor
- Bathroom 3: Shower, WC, Single basin, Bath products, Hairdryer
- Bathroom 4: WC, Single basin, Bath products, Hairdryer, Bath
- Bedroom 3: King-size bed, 180cm x 200cm, Garden view, Workspace
- Bedroom 4: King-size bed, 180cm x 200cm, Garden view, Ensuite
Outdoor · Location Features
- Walking distance to a restaurant
- Walking distance to a town
- Lake Access
- Beach access
- Walking distance to a beach
Unit 1 · Ground Floor
- Bedroom 8: Ensuite, Terrace, Garden View, King-size bed, 180cm x 200
- Bathroom 8: Shower, WC, Single basin, Bath products, Hairdryer
Extra notes
On the map
More villas
The first conversation