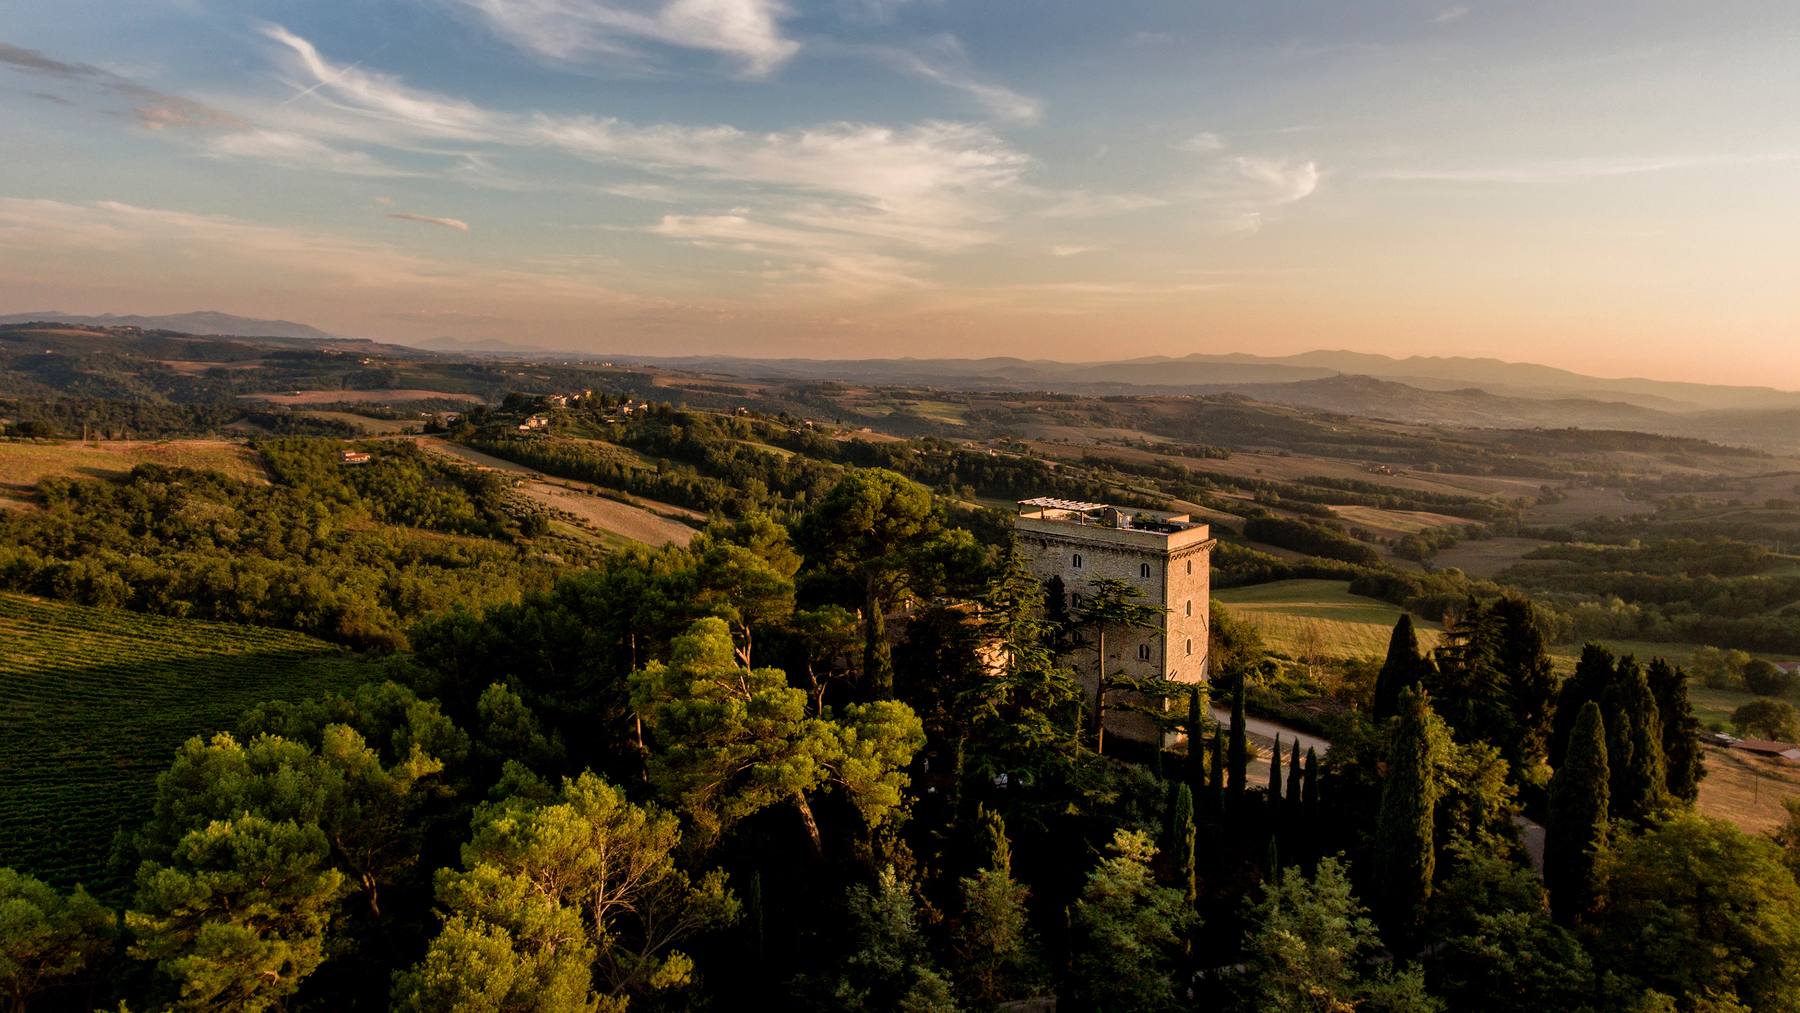
TORRE GRUTTI
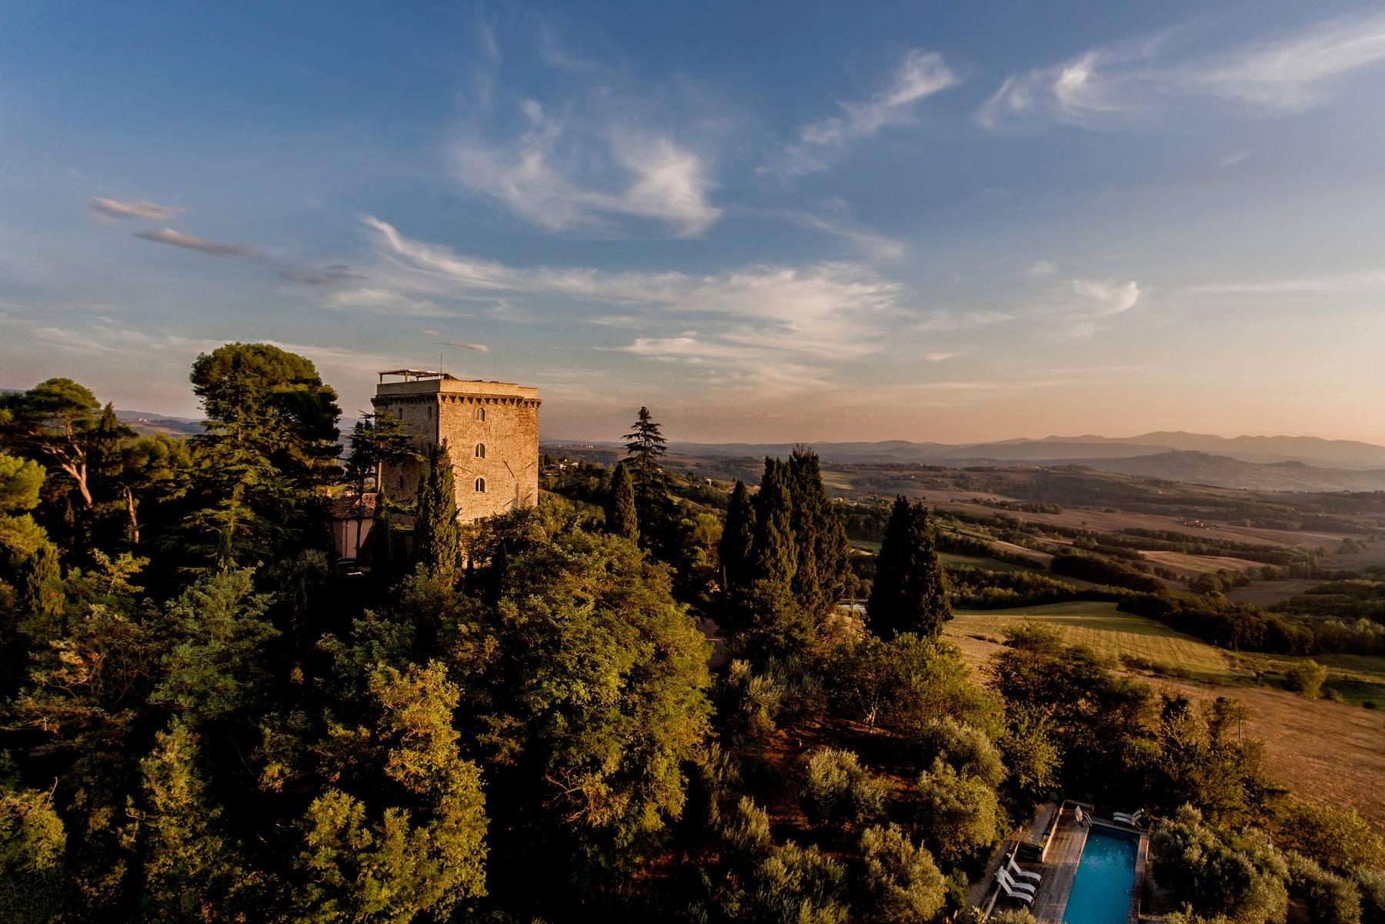
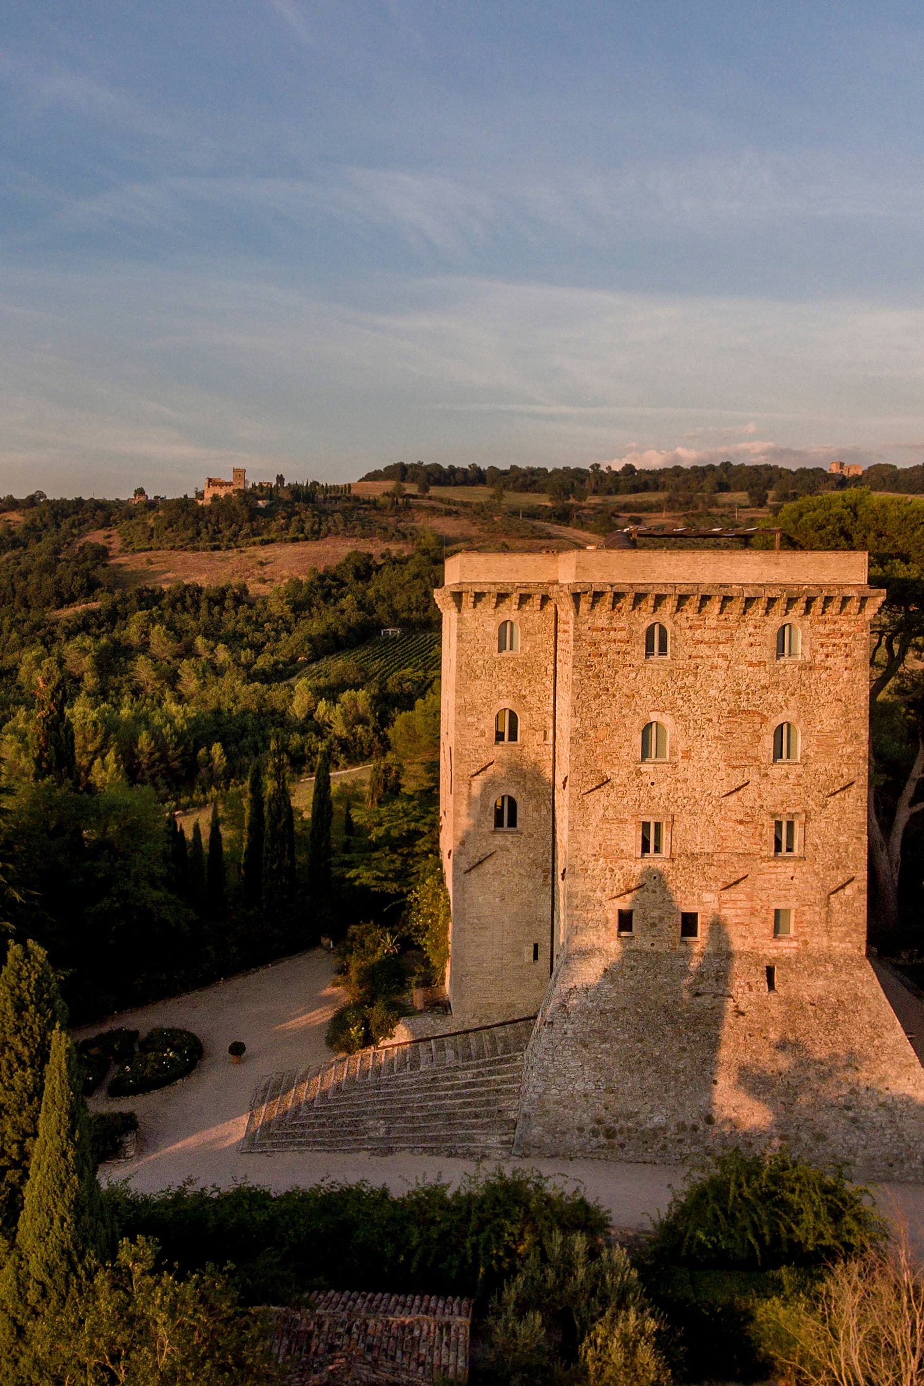
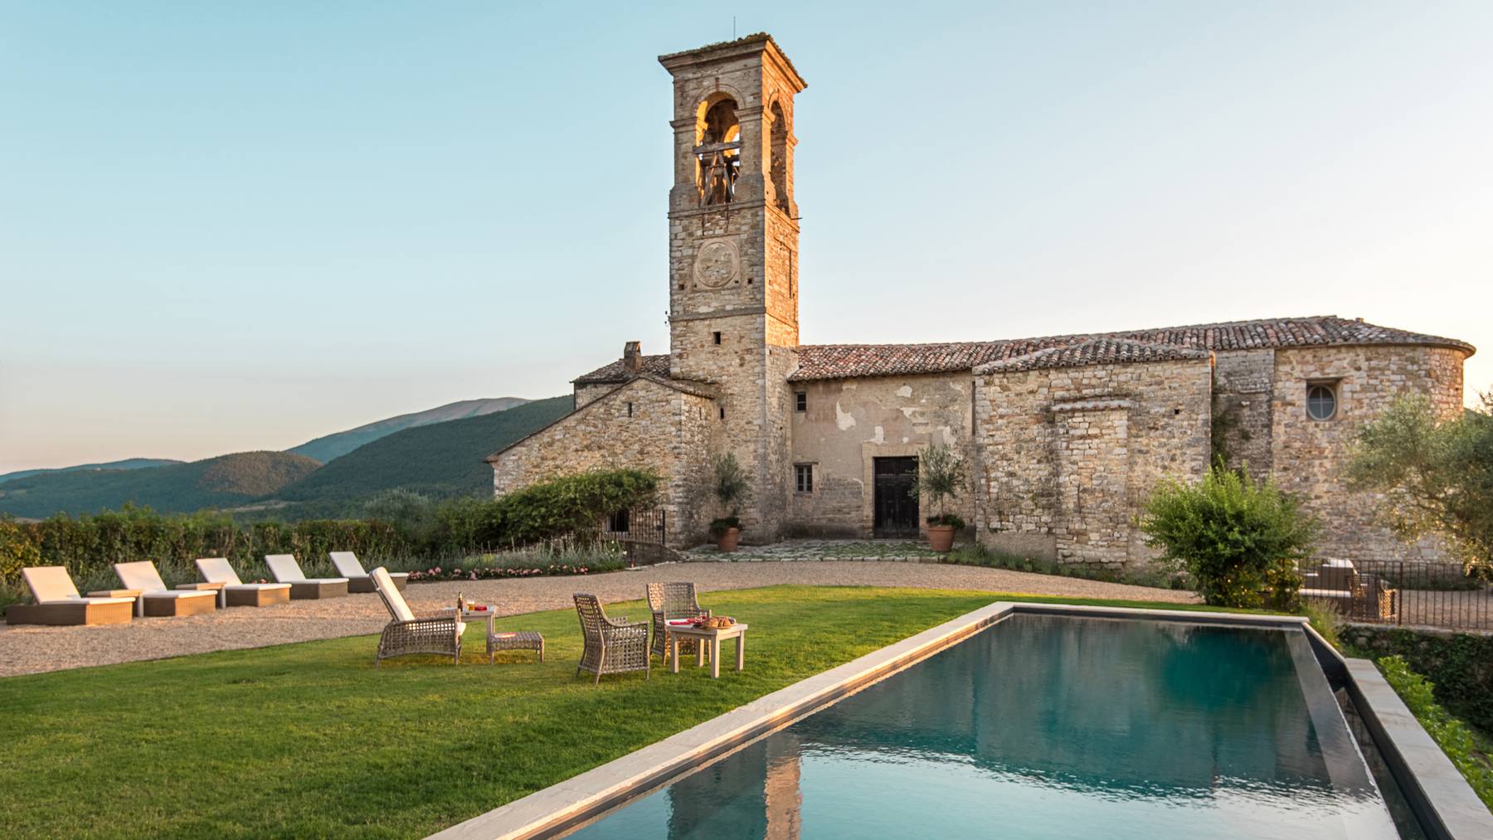
Torre Grutti is a medieval Umbrian watchtower near Todi, with contemporary interiors, six bedrooms and space for up to 11 guests.
Location
Todi, Umbria, Italy
Sleeps
Up to 11 guests · 6 bedrooms · 6 bathrooms
Price from
$10,353 / week · $1,479 / night
Highlights
- Medieval watchtower near the Umbrian hilltop town of Todi
- 15-metre outdoor pool within a century-old olive grove
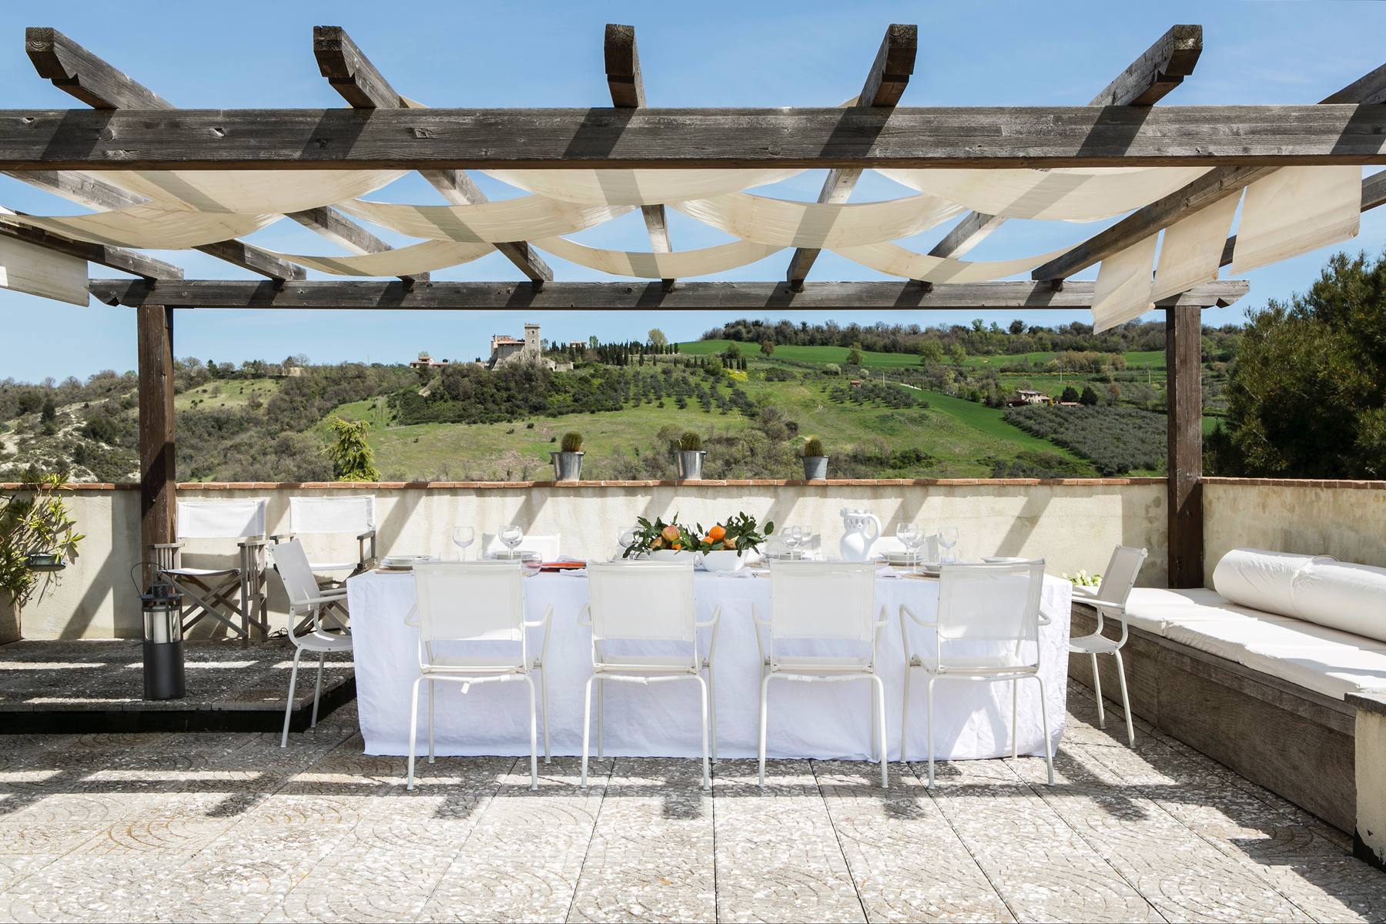
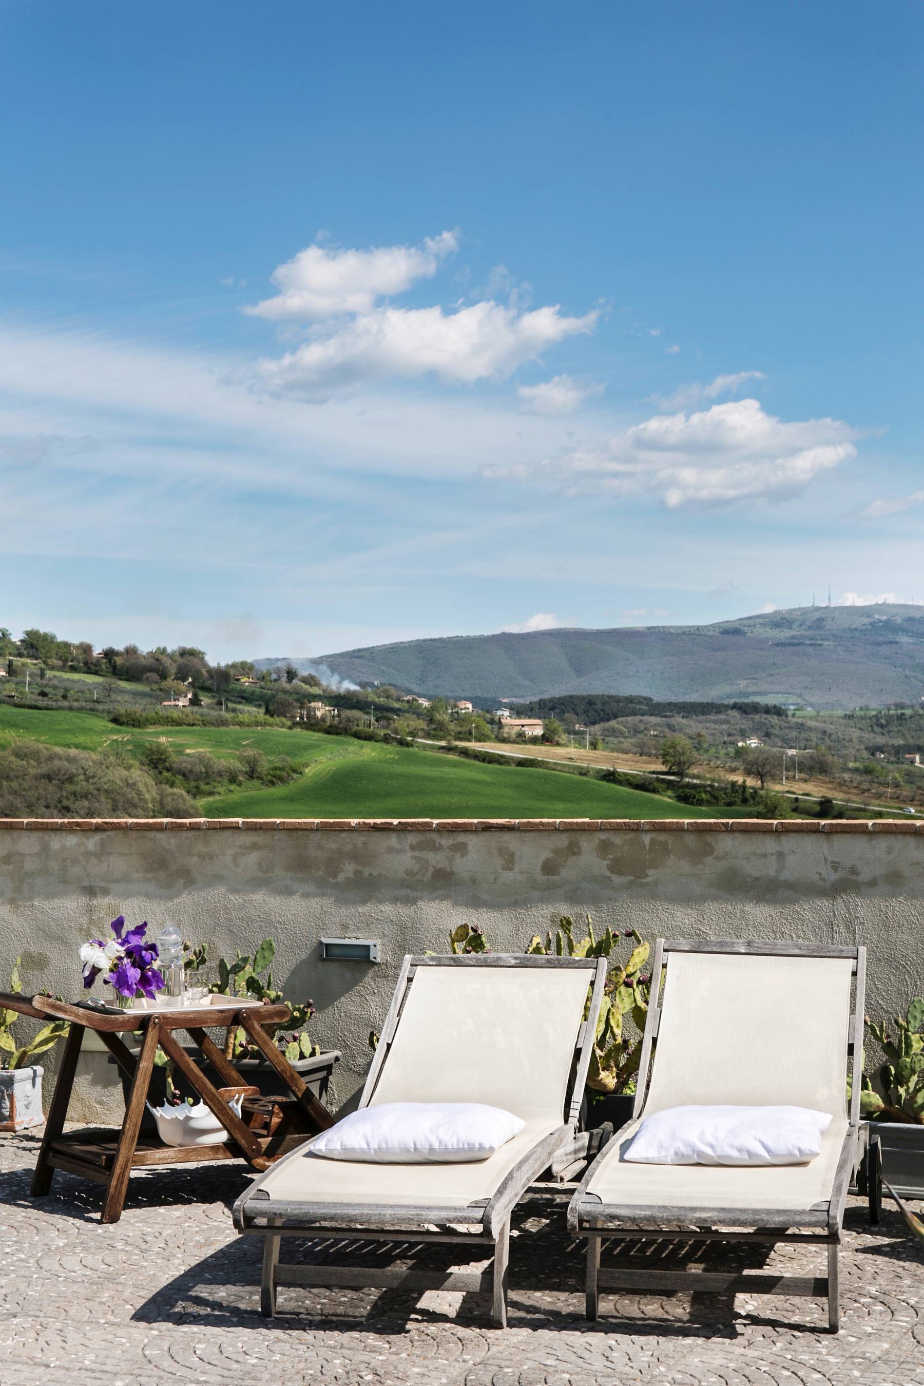
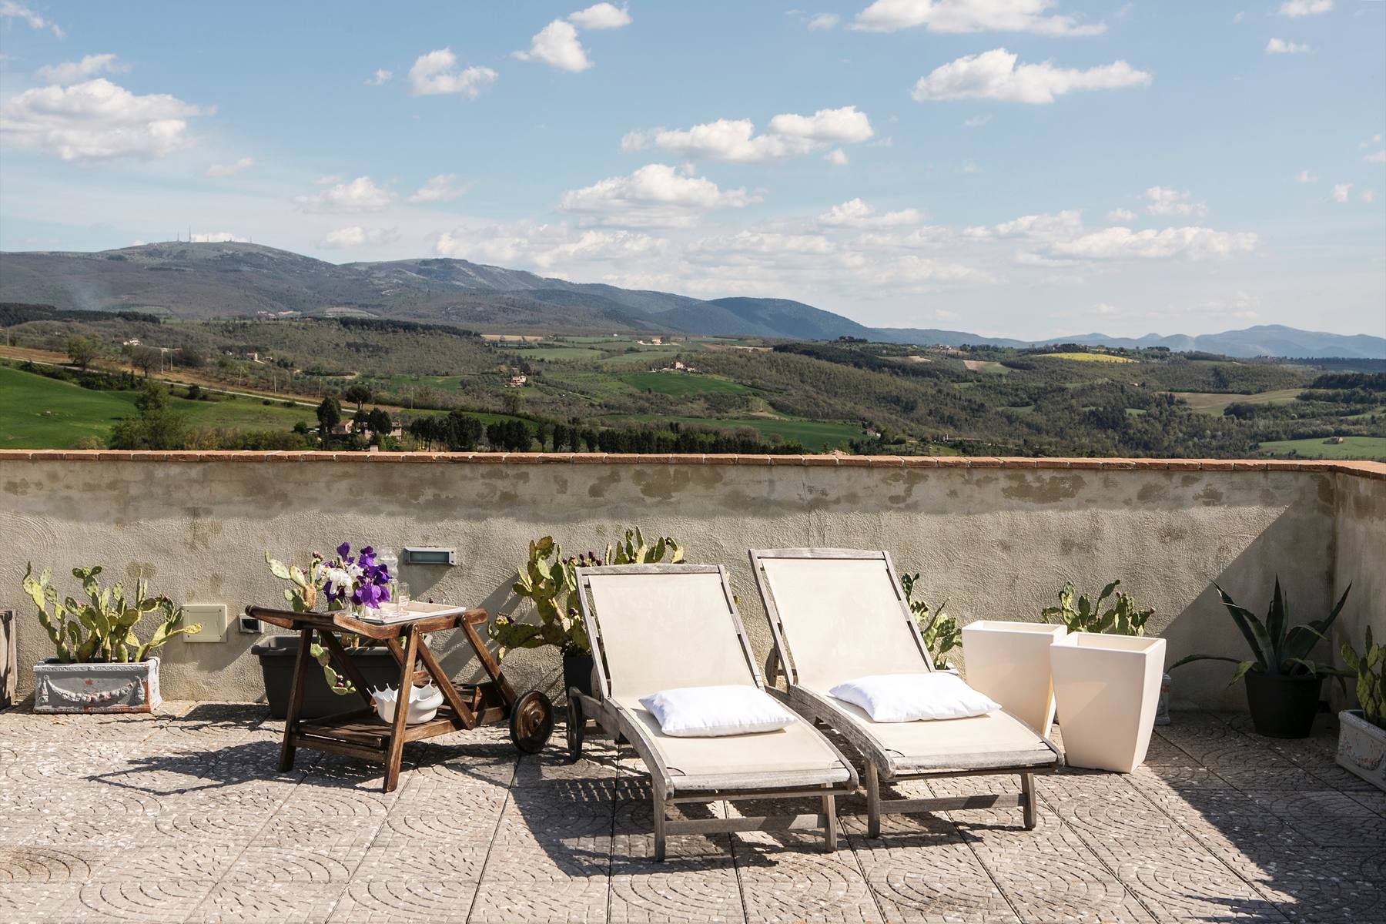
- Panoramic rooftop terrace with pergola-covered dining
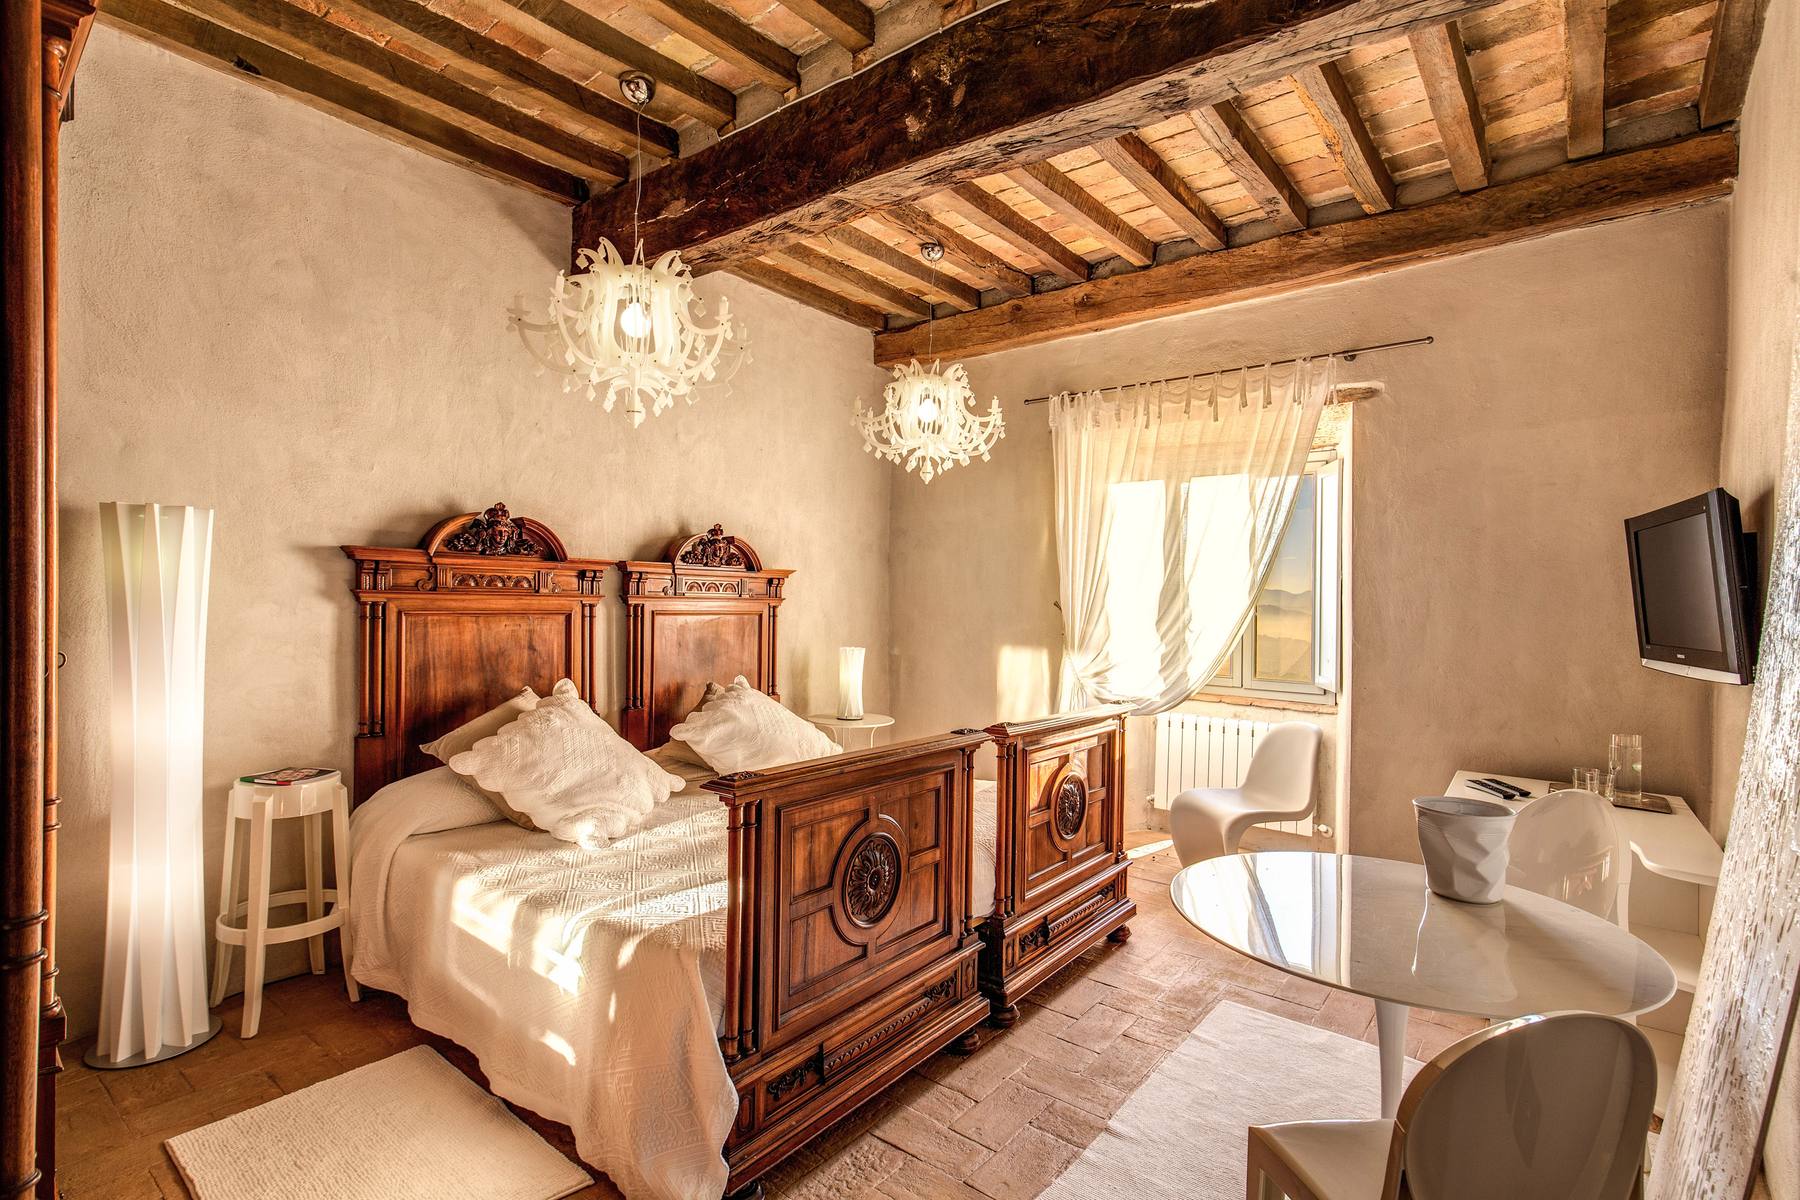
- Antiques paired with contemporary design classics
Features
Air conditioning · Elevator · Concierge package · Under 1 hour to the airport
Inclusions
- A Villa Manager is available to welcome arrivals and assist guests.
- The rental includes water, gas and electricity, Wi-Fi, air conditioning and heating where available, an initial supply of bed linen and towels with weekly changes for stays exceeding 7 nights, welcome items, departure cleaning, and garden and pool upkeep. At some properties, electricity, air conditioning and heating are subject to weekly usage allowances where specified in the extra notes.
The details
- Six double bedrooms are arranged across three floors: two on the first, two on the second and two on the third.
- The first, second and third floors each have two bathrooms: one with a bath or Jacuzzi tub and one with a shower.
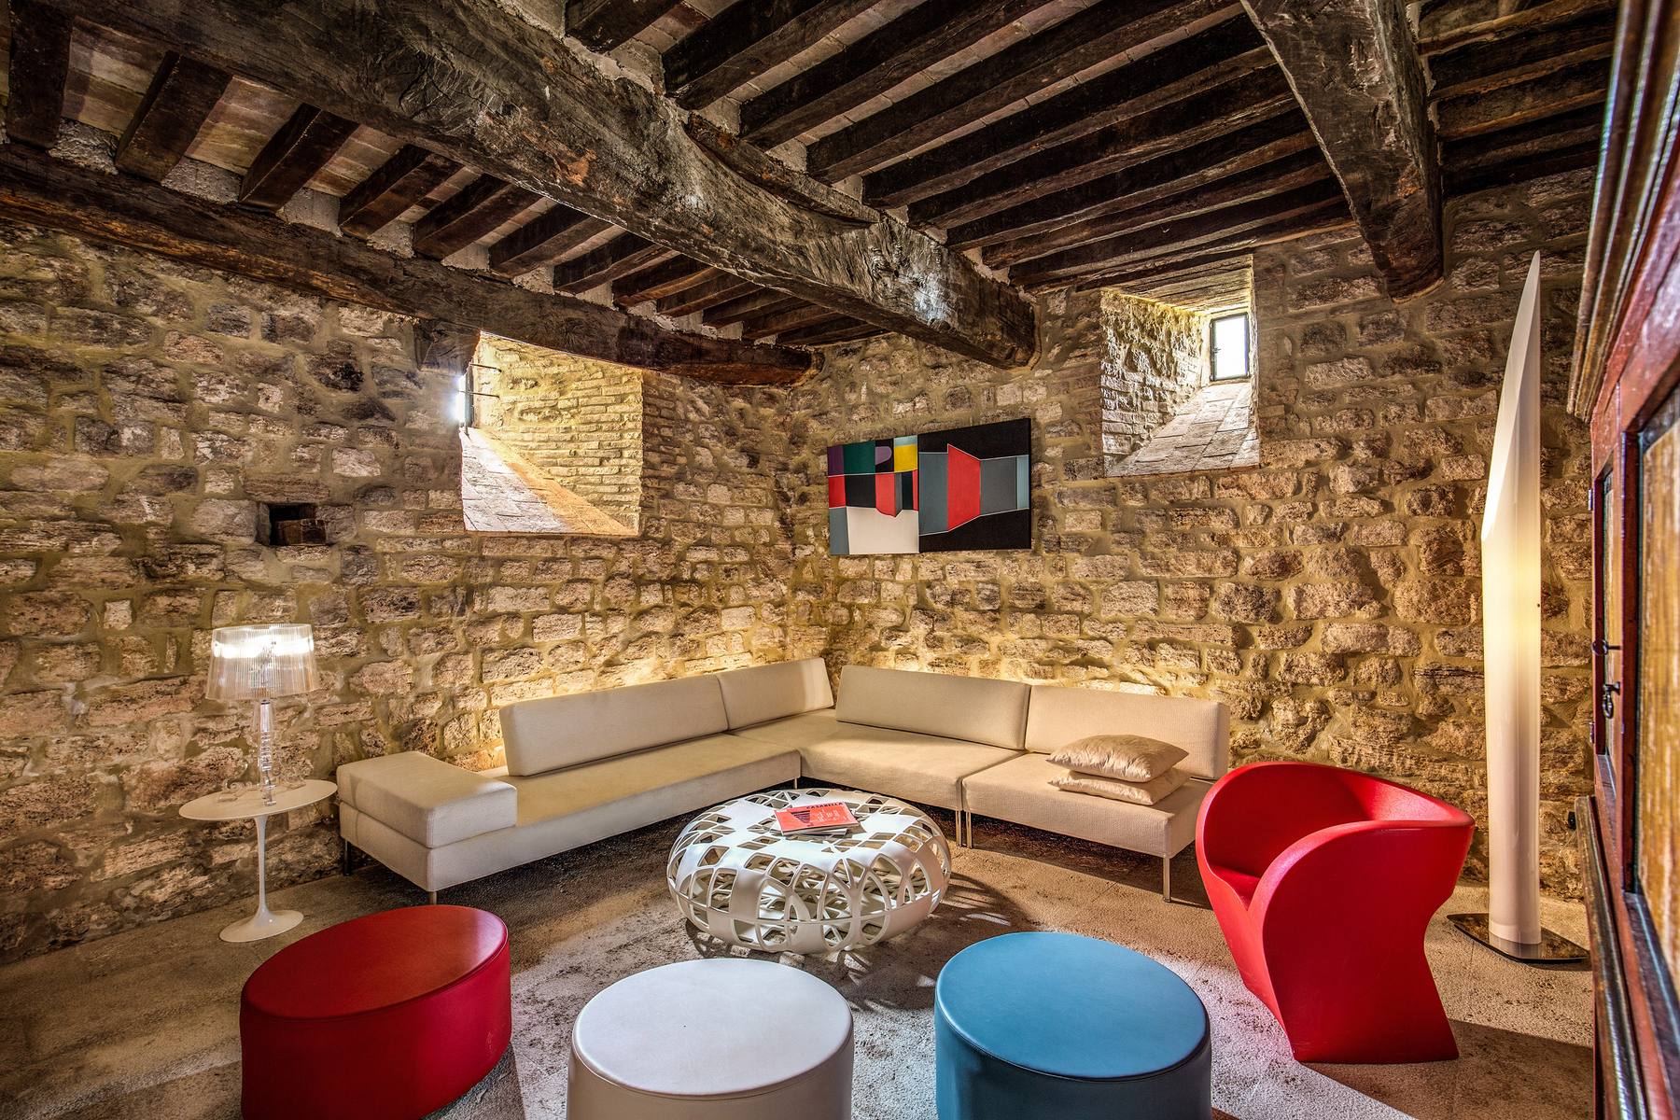
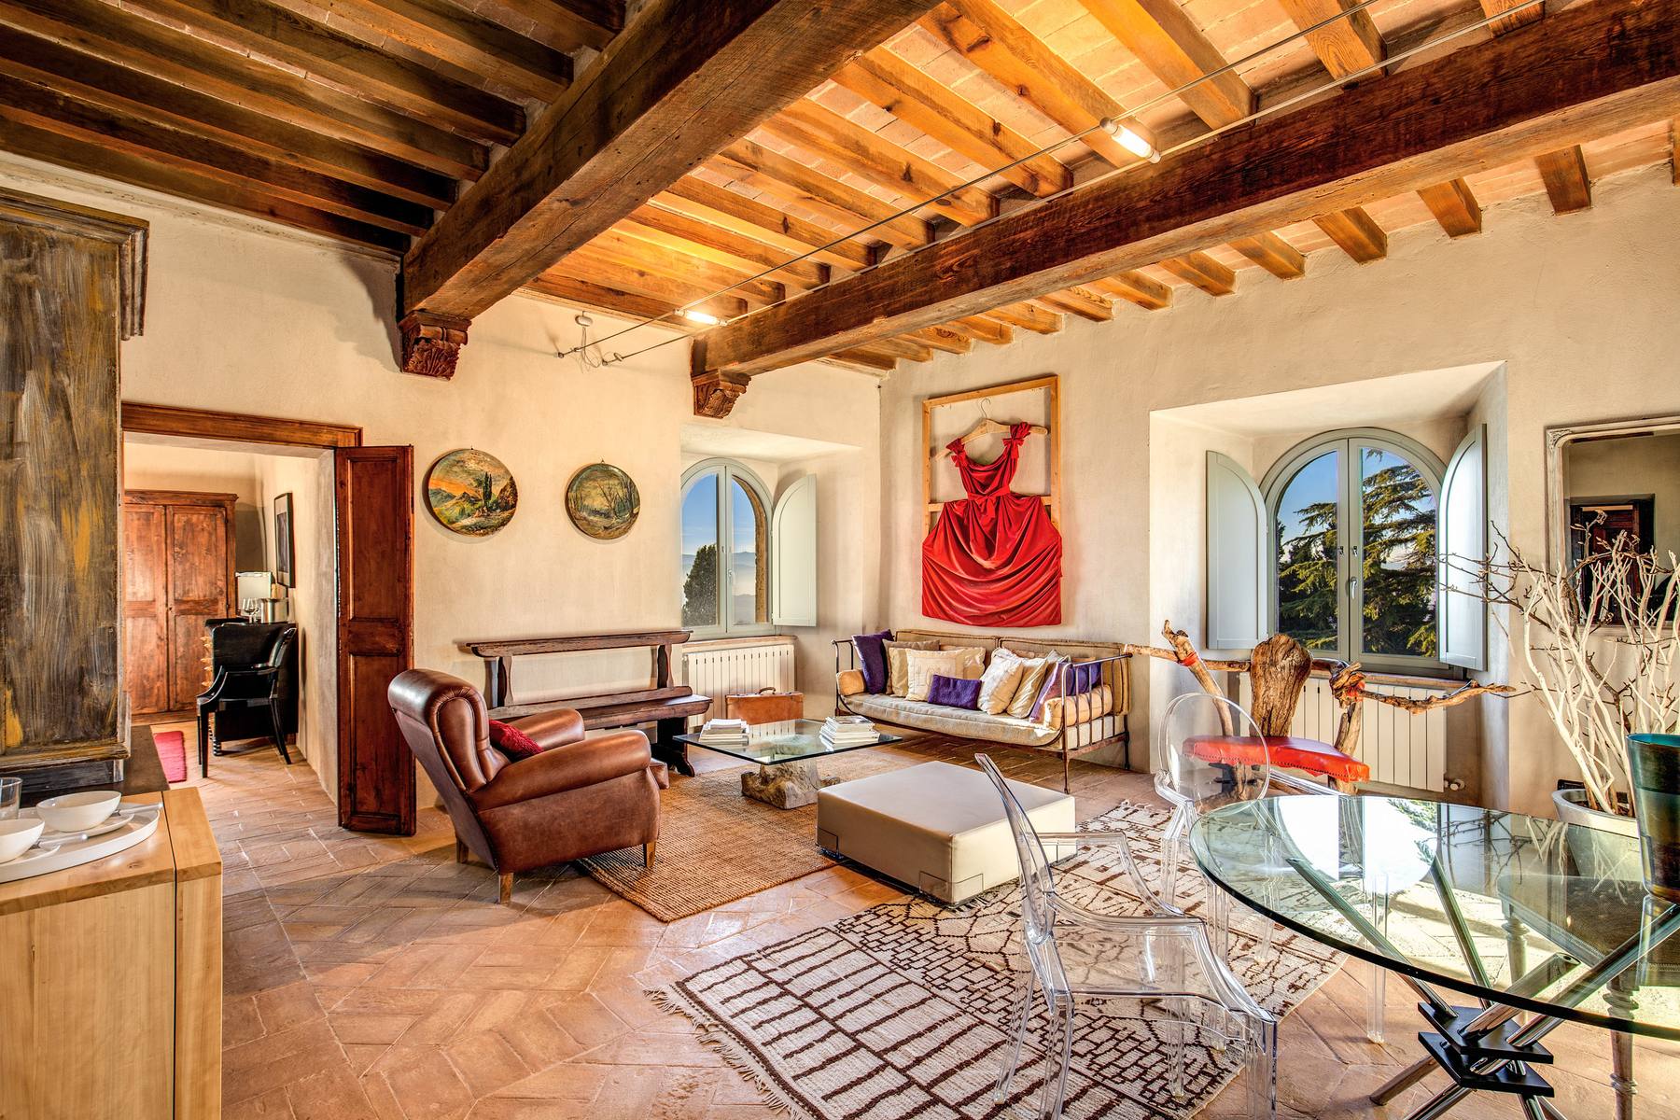
- Every floor has a living room. Kitchens are on the ground, second and third floors. The ground-floor dining room has a table for 10, and a further dining area is on the second floor.
- Stairs and a lift connect all internal floors.
- Stairs from the third floor lead to the rooftop terrace, where a pergola shelters a dining table seating 10; a barbecue is also provided.
- The grounds include a 15-metre swimming pool, established gardens and several outdoor seating areas.
- Check-in 16:00 · Check-out 10:00
- Minimum stay 7 nights
All amenities +
General Amenities · Climate Control
- Air conditioning
- Central Heating: As per consumption, approximately EUR 200 per day
General Amenities · Internet
- Wi-Fi
General Amenities · Accessibility
- Elevator
Outdoor · Outdoor Living
- Barbecue Facilities
- Seating area
- Dining Area
Main House · Ground Floor
- Kitchen: Microwave, Coffee Machine, Dishwasher, Oven
- Dining room: Dining table, Seats 10 guests
- Living Room
Additional Information
- Suitable for weddings
- Not child friendly
- Not wheelchair friendly
- Animals not accepted
General Amenities
- Concierge Package Available
General Amenities · Parking
- Parking
Outdoor · Pool Area
- Swimming Pool
- Daybeds
Main House · Second Floor
- Bathroom 1: Shower, WC, Single basin, Bath products, Hairdryer
- Bathroom 2: Shower, WC, Single basin, Bath products, Hairdryer, Bath
- Bedroom 1: Bathroom (en-Suite), Double Bed, Seating area
- Bedroom 2: Bathroom (en-Suite), Double Bed, Seating area
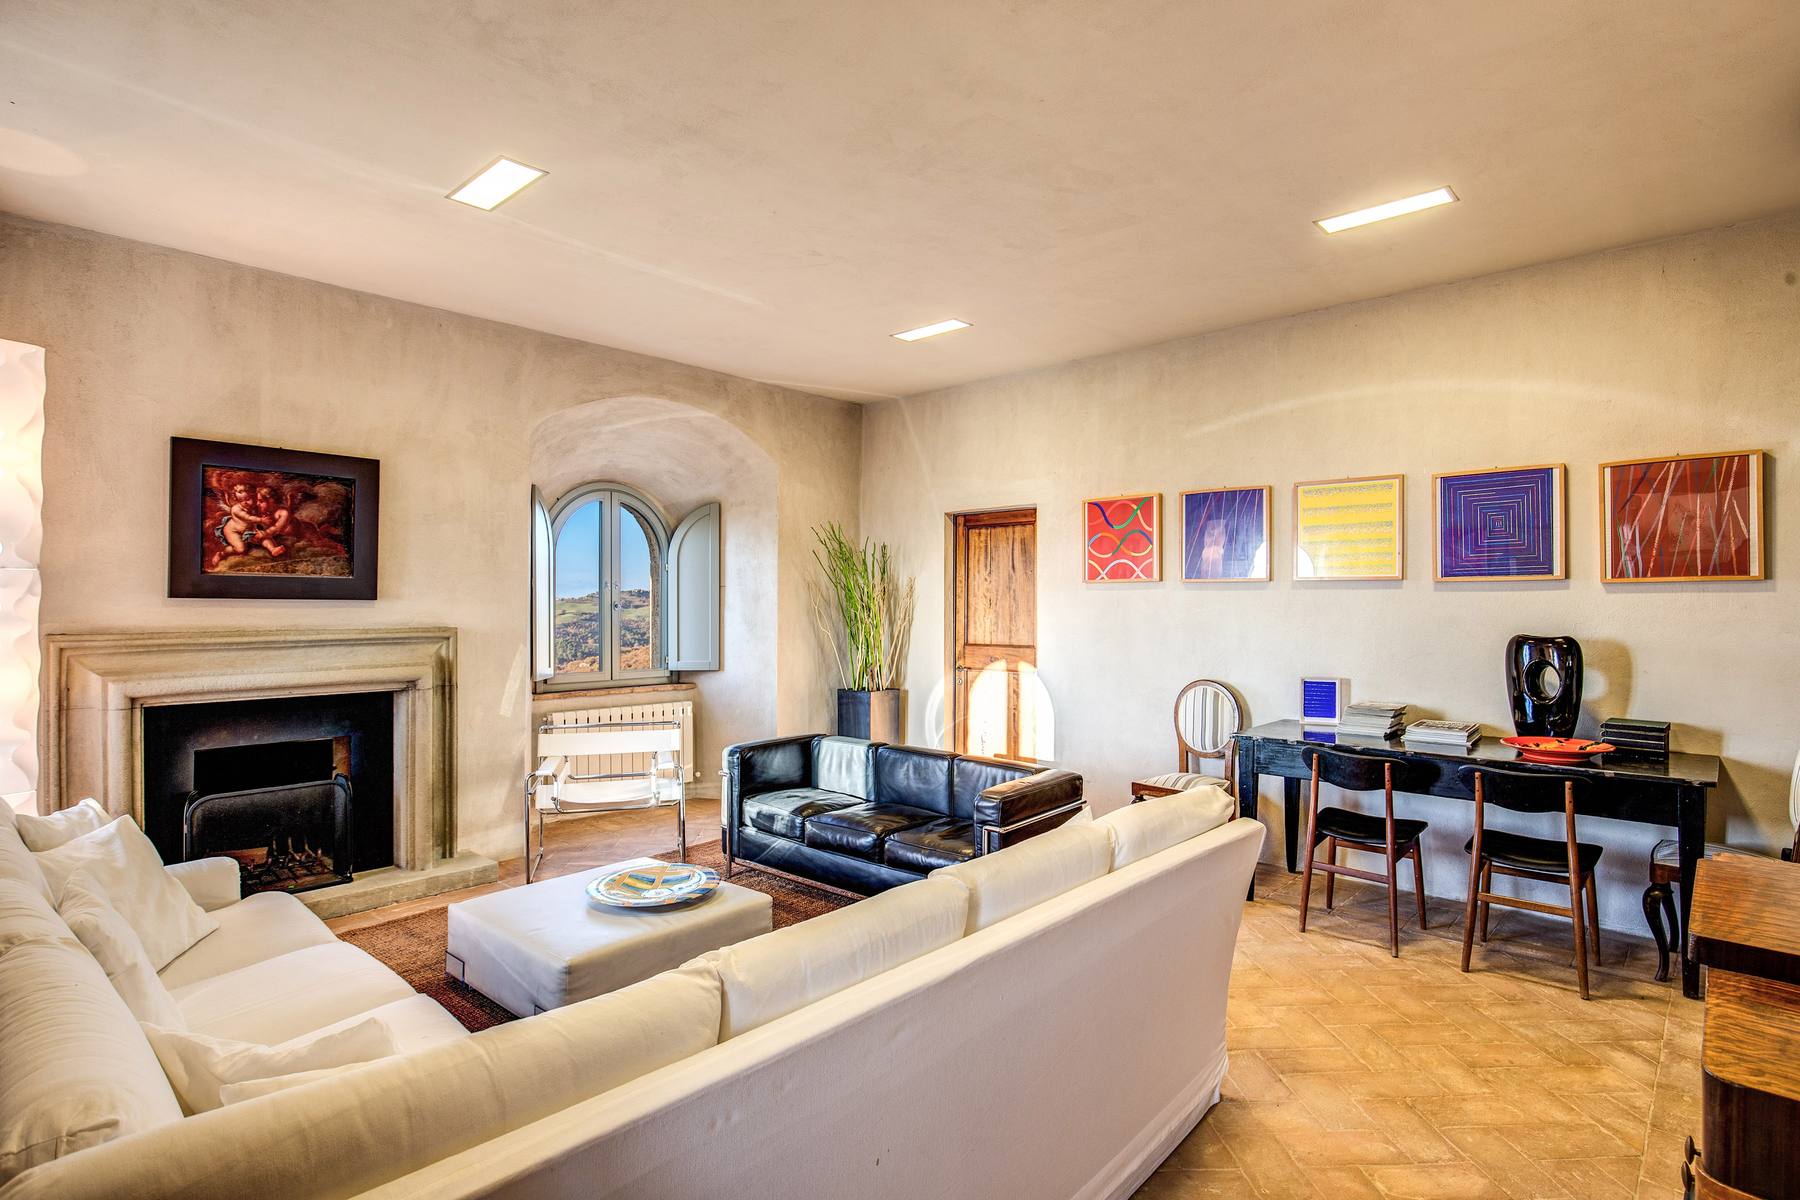
- Living Room: Dining area, Fireplace
Main House · Third Floor
- Bathroom 3: Shower, WC, Single basin, Bath products, Hairdryer
- Bathroom 4: Shower, WC, Single basin, Bath products, Hairdryer, Bath
- Bedroom 3: Bathroom (en-Suite), Double Bed
- Bedroom 4: Bathroom (en-Suite), Double Bed
- Kitchen: Microwave, Coffee Machine, Dishwasher, Dining area, Oven
- Living room
Outdoor · Location Features
- Chapel
- Under 1 hour to the airport
Main House · Fourth floor
- Bedroom 5: Twin bed, 1.4m wide
- Bedroom 6: Double bed
- Bathroom 5: Shower, WC, Single basin, Bath products, Hairdryer
- Bathroom 6: Shower, Bath, WC, Double vanity, Bath products, Hairdryer
- Living room: Fireplace
- Kitchen: Microwave, Coffee Machine, Dishwasher, Dining area, Oven
Main House · Fifth floor
- Rooftop terrace: 360degree views, Dining area, BBQ
Extra notes
On the map
More villas
The first conversation