Villas
VILLA LA QUERCIA
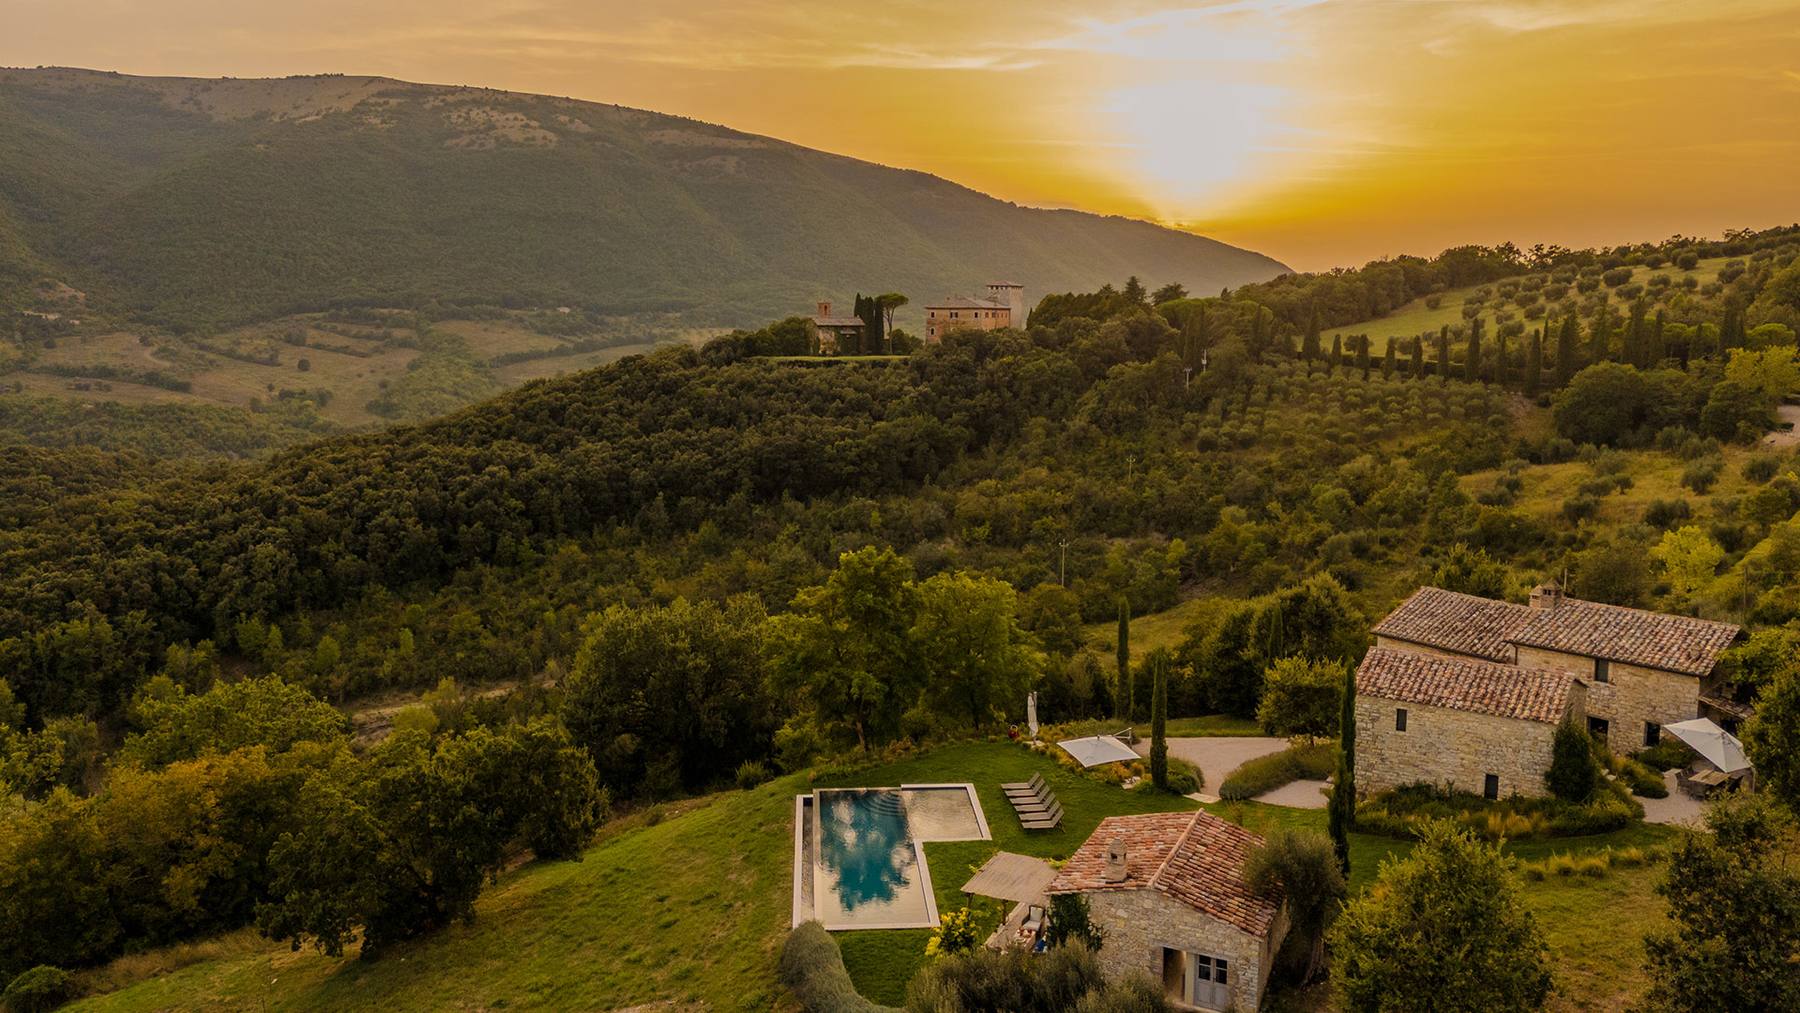
Villa La Quercia is a four-bedroom stone farmhouse for eight on the historic Murlo estate, 30 minutes from Perugia.
Location
Perugia, Umbria, Italy
Sleeps
Up to 8 guests · 4 bedrooms · 4 bathrooms
Price from
$18,539 / week · $2,648 / night
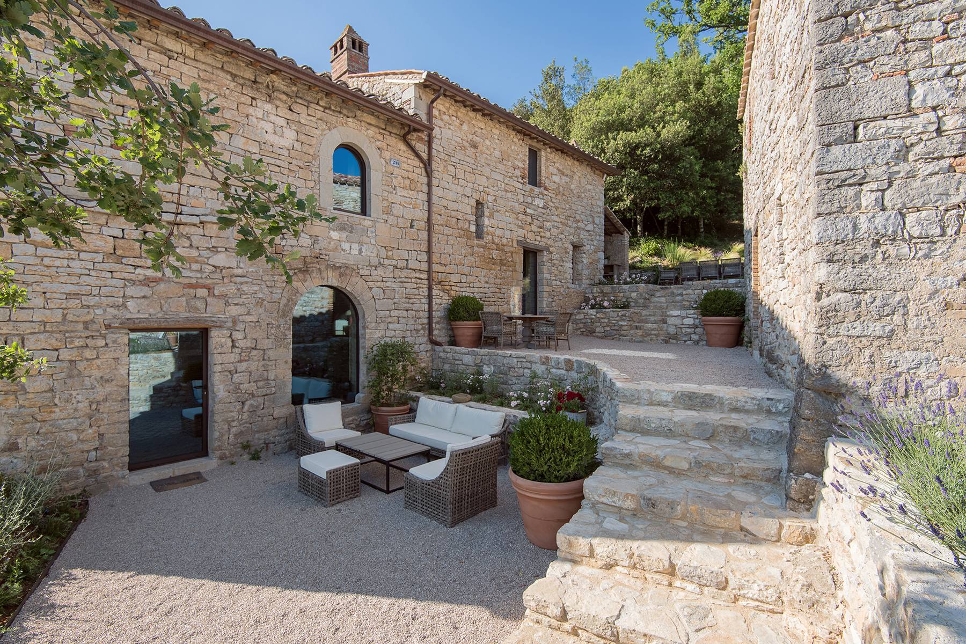
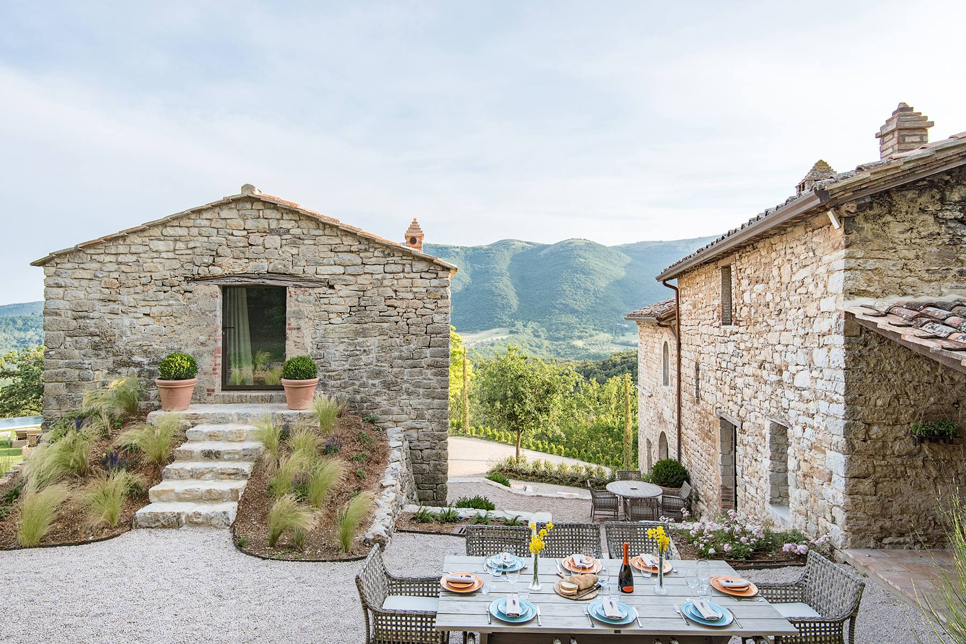
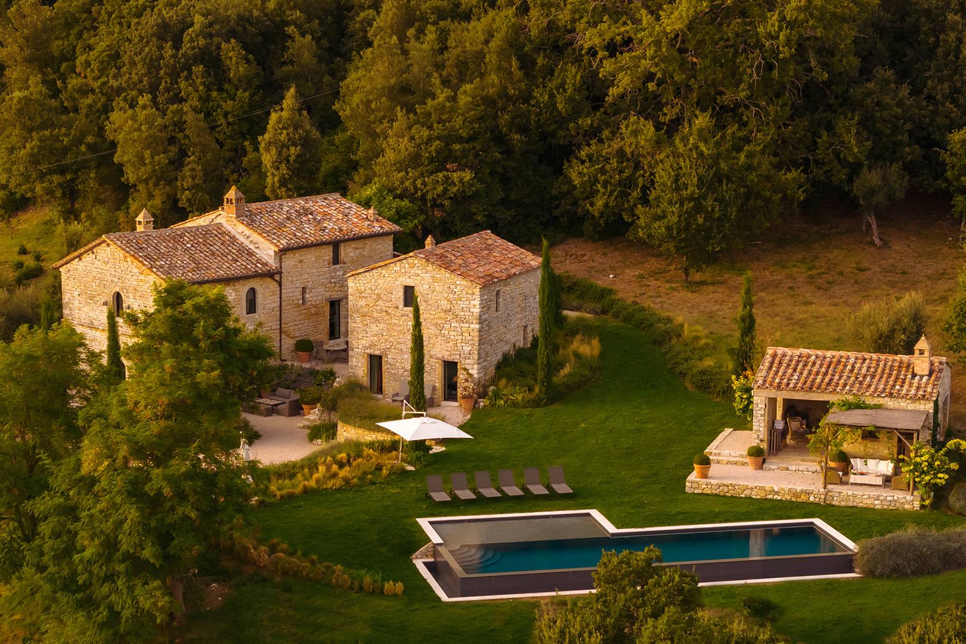
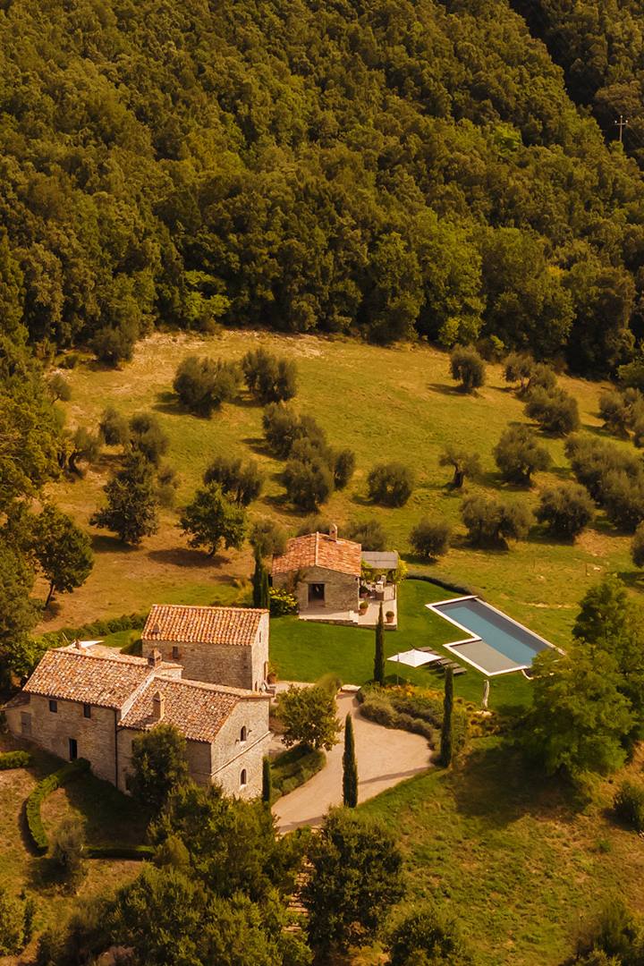
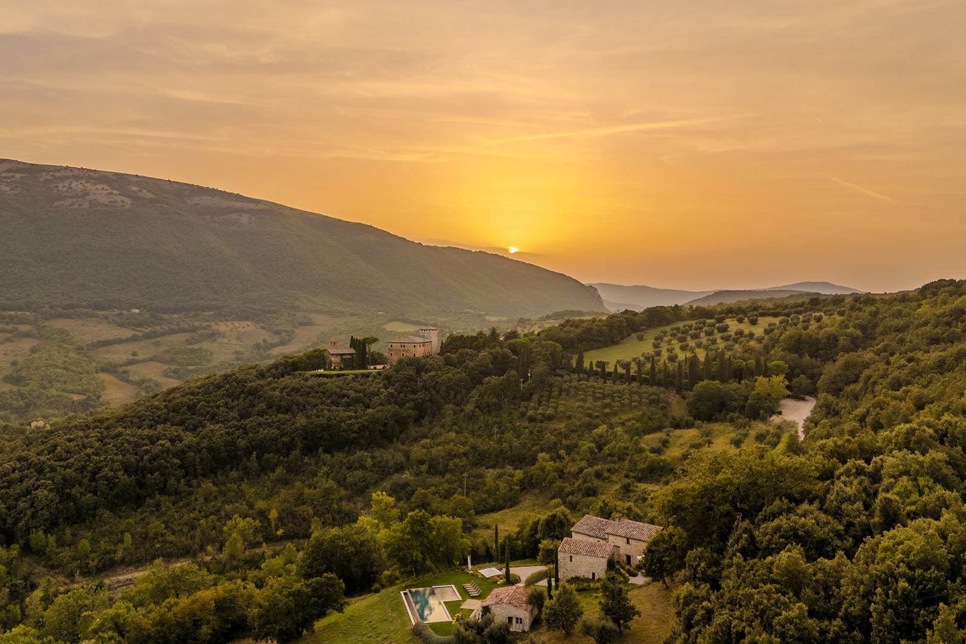
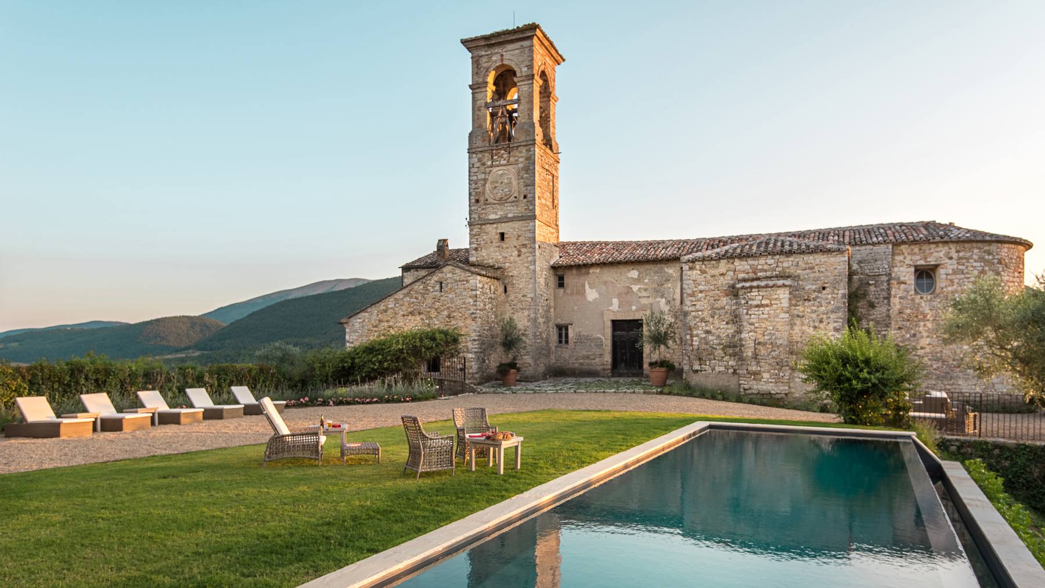
Villa La Quercia occupies a quiet Umbrian valley on Murlo, a family estate spanning thousands of hectares of vineyards, olive groves, farmland and gardens, with a lake. Restored farm buildings house four super-king bedrooms with marble bathrooms across a main house and guest annexe, two with separate entrances.
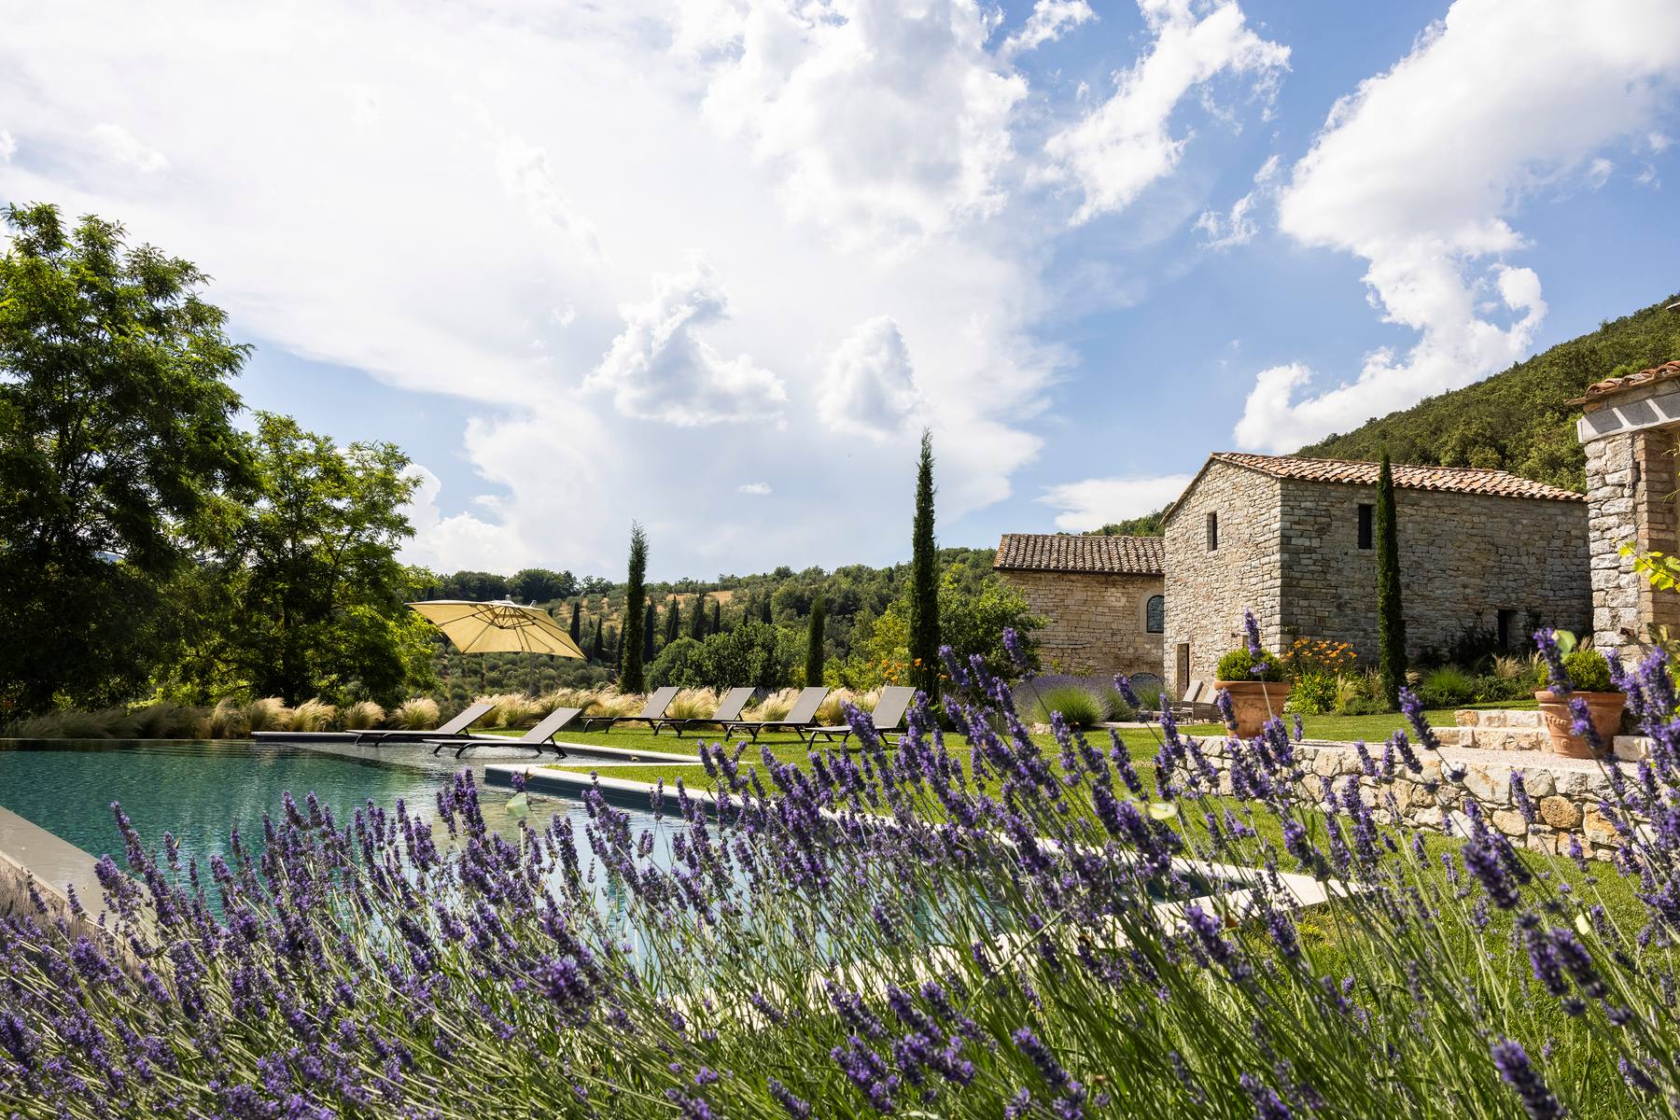
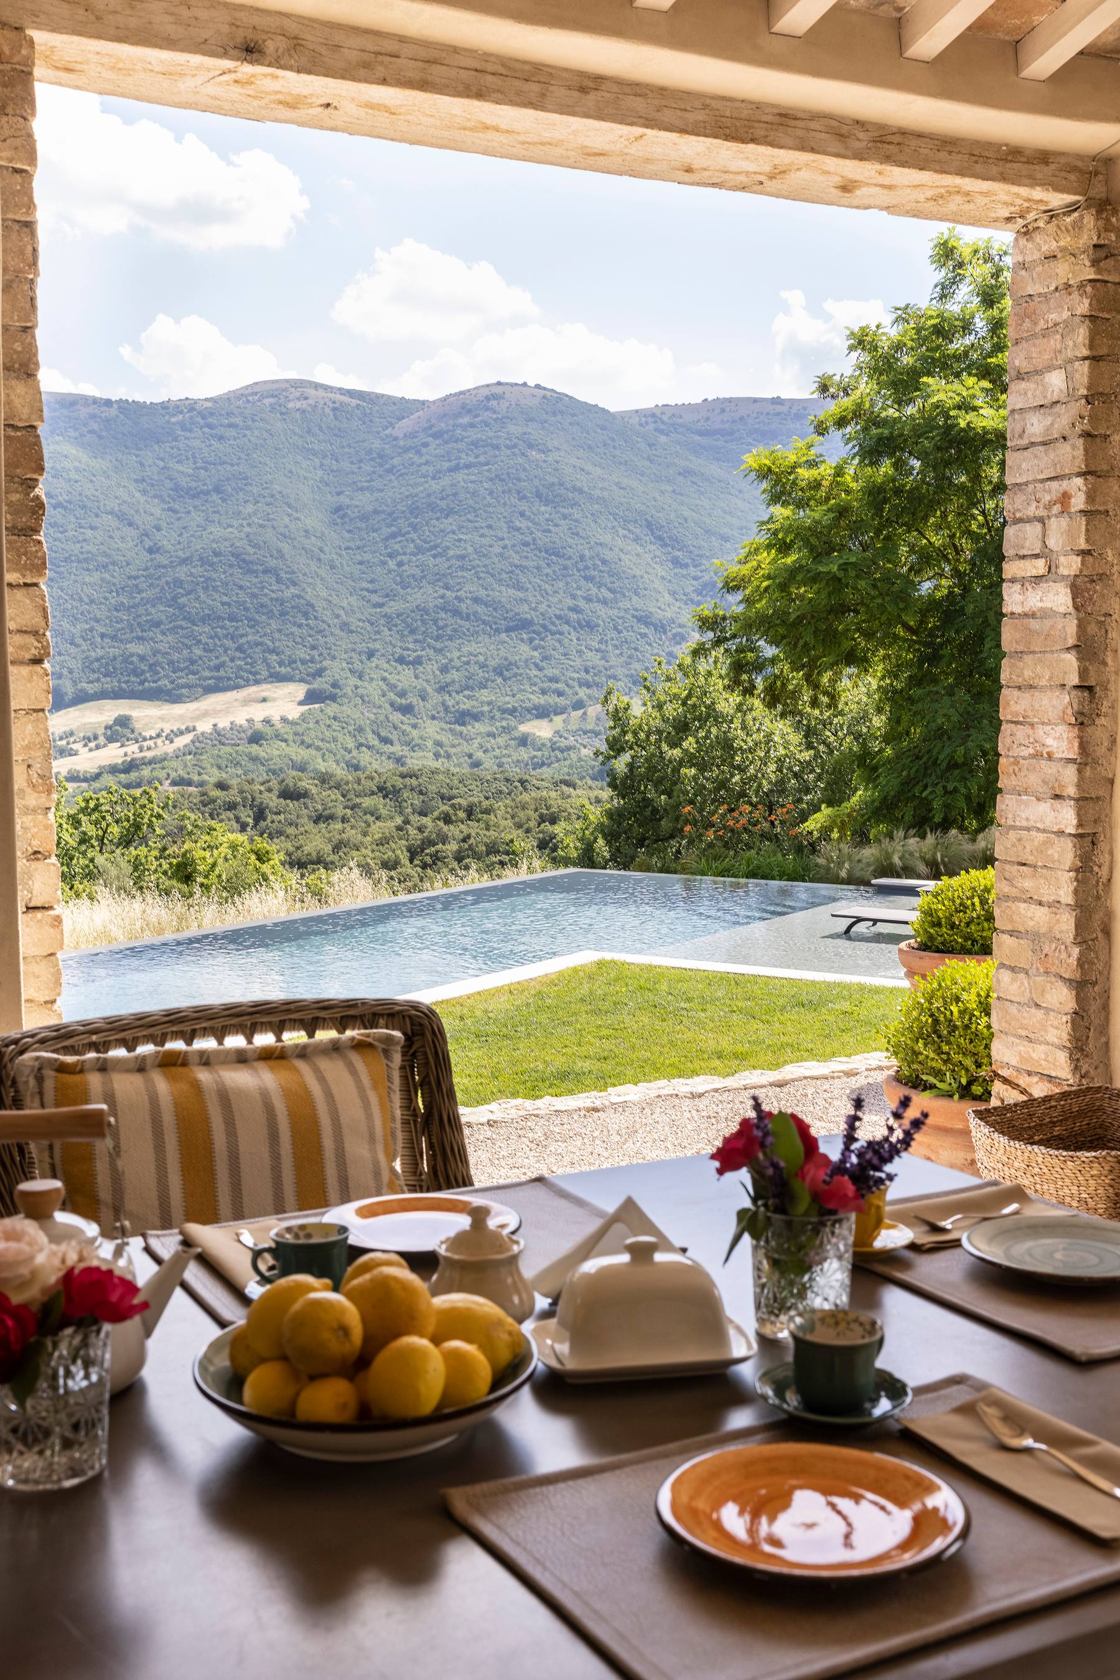
A lavender-bordered 14m pool, pool cottage, courtyard and wood-fired pizza oven shape outdoor life. Il Caldaro serves beef tartare, homemade tagliatelle with farmyard ragù and Fiorentina steak, reached by complimentary transfer. Perugia is 30 minutes away; Rome and Florence are within two hours. Nearby are Assisi, Gubbio, Todi, hiking, rowing, truffle hunting and 18-hole Antognolla Golf.
Highlights
- Four super-king bedrooms, each with a marble en-suite
- Two guest-annexe bedrooms with independent entrances
- Lavender-bordered 14m outdoor pool and separate pool cottage
- Outdoor wood-fired pizza oven
- Perugia within a 30-minute drive
Features
Air conditioning · Heated pool · Concierge package · Under 1 hour to the airport
Inclusions
- A villa manager is available for arrival arrangements and assistance during your stay.
- Daily light housekeeping covers bedrooms, bathrooms and shared spaces.
- Bed linen and towels are changed mid-week.
- Return shuttle transfers to the estate restaurant are included for up to eight people at dinner, with advance booking required. Groups of nine or more incur an additional charge.
- A 10% reduction applies to green fees at Antognolla Golf.
- Standard rental inclusions cover water, gas and electricity; Wi-Fi; air conditioning and heating where available; bed linen and towels on arrival, with weekly changes for stays exceeding 7 nights; welcome items; final cleaning; and garden and pool maintenance. At some properties, electricity, air-conditioning and heating consumption may be subject to a weekly allowance, where specified in the extra notes.
The details
- Accommodation and living spaces are arranged across the main villa, a guest annexe and a pool cottage.
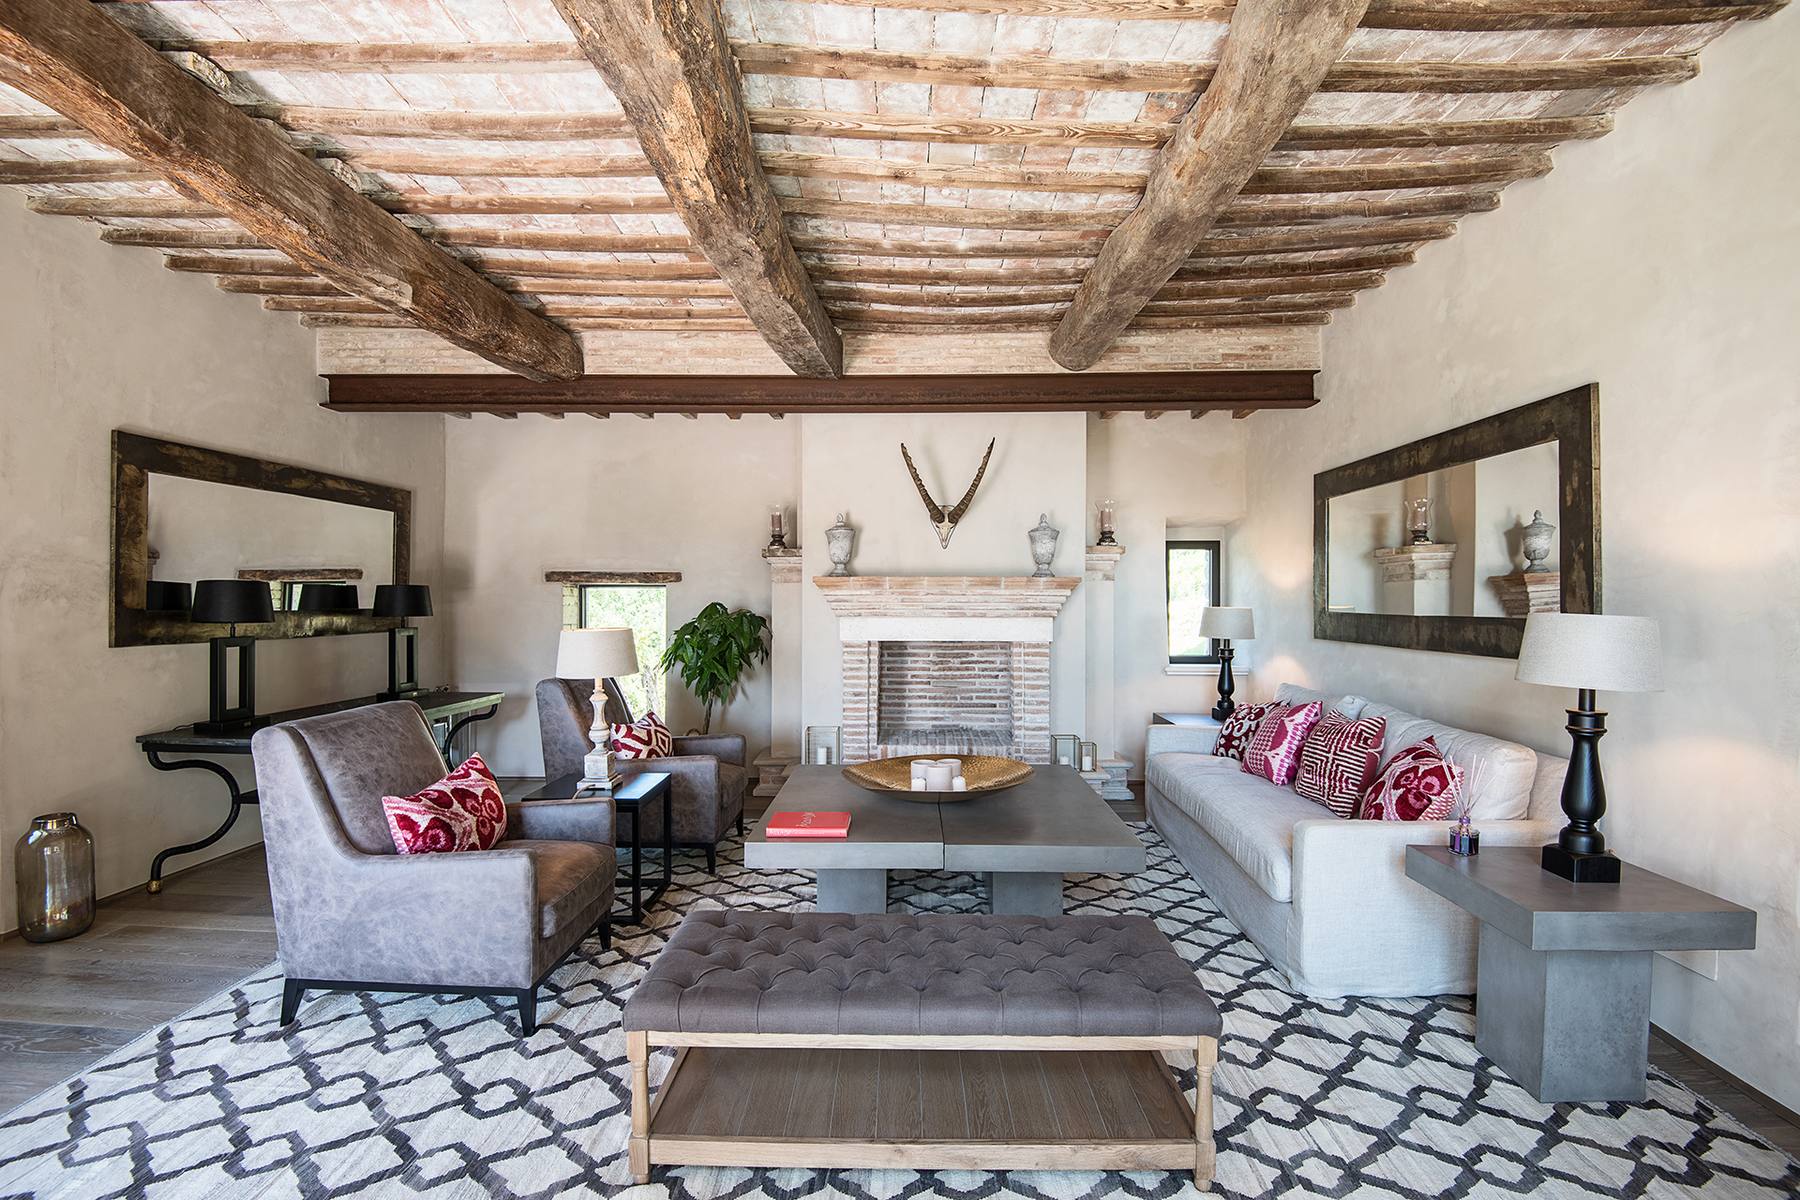
- The main villa’s ground floor contains a kitchen-dining room and a separate sitting room with a fireplace.
- On the main villa’s first floor, two double bedrooms each have a super king-size bed and an en-suite marble bathroom.
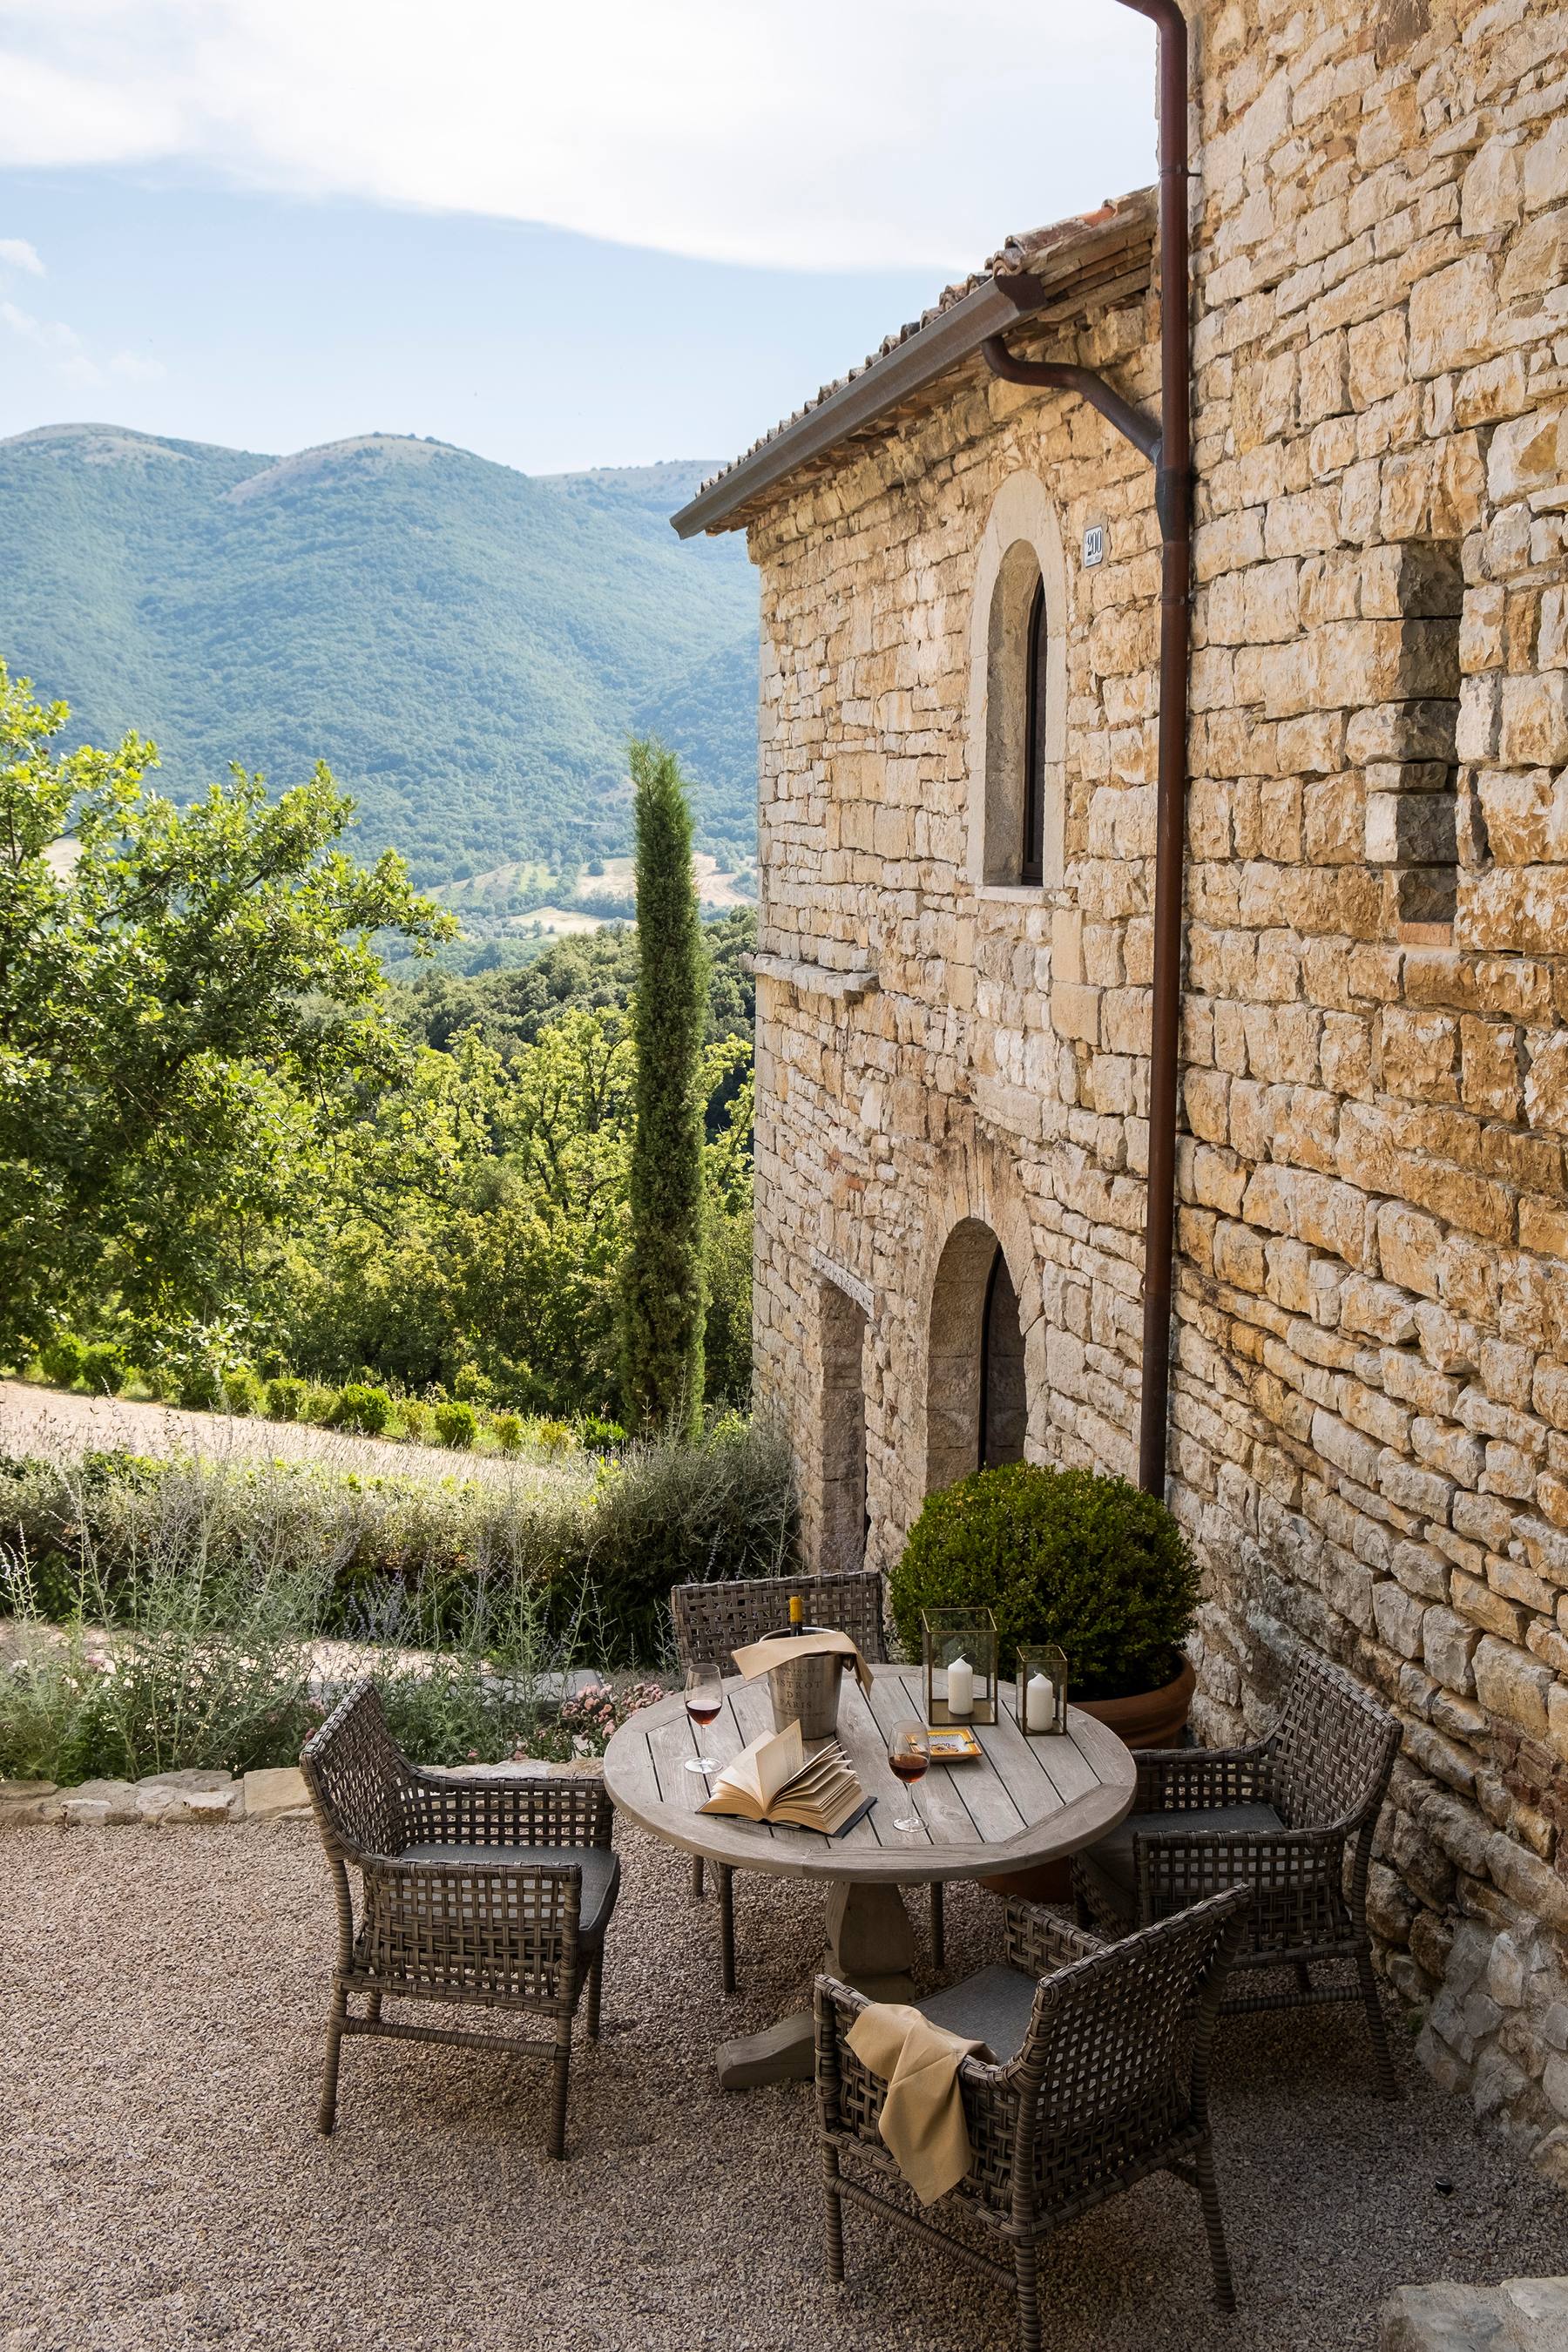
- The neighbouring guest annexe sits across a small courtyard furnished for sitting and dining.
- The annexe contains two bedrooms, one per floor, each with a super king-size bed, an en-suite marble bathroom and its own entrance from outside.
- Beside the 14m pool, a detached pool cottage contains a sitting room, dining table, laundry room and stone barbecue. A hot tub is also available outdoors.
- The house forms part of a large estate. Return dinner transfers to the estate restaurant are included for up to eight people and require advance booking.
- Check-in 16:00 · Check-out 10:00
- Minimum stay 7 nights
All amenities +
General Amenities · Climate Control
- Air conditioning
- Central Heating
General Amenities · Internet
- Wi-Fi
General Amenities · Laundry
- Washing machine and dryer
Outdoor · Pool Area
- Heated Swimming Pool
- Swimming Pool
- Hot tub
Outdoor · Outdoor Living
- Barbecue Facilities
- Seating area
- Dining Area
- Pizza oven
General Amenities
- Baby Cot on request
- High Chair
- Concierge Package Available
Main House · Ground Floor
- Living Room: Smart TV, Fireplace, Sound System
- Kitchen: /dining room, Microwave, Coffee Machine, Dishwasher, Dining area, Seat number 8, Oven
General Amenities · Parking
- Parking
Main House · First Floor
- Bathroom 1: Shower, WC, Single basin, Bath products, Hairdryer
- Bathroom 2
- Bedroom 1: Double Bed, 180 x 200cm, Ensuite
- Bedroom 2: Double Bed, 180 x 200cm, Ensuite, Please note that the private bathroom is located on the second floor
Unit 2 · Ground Floor
- Living Room
Unit 1 · Ground Floor
- Bedroom 3: Double bed, 180 x 200cm, Ensuite
- Bathroom 3: Shower, WC, Single basin, Bath products, Hairdryer
Unit 1 · First Floor
- Bedroom 4: Double bed, 180 x 200cm, En suite
- Bathroom 4: Shower, WC, Single basin, Bath products, Hairdryer
Outdoor · Location Features
- Under 1 hour to the airport
Main House · Second Floor
- Bathroom 2: Shower, WC, Single basin, Bath products, Hairdryer
Extra notes
The house is reached along a 3 km road in fair condition, including some steep uphill stretches. Low-clearance vehicles and sports cars are unsuitable for this route.
Natural ground around the villa includes unguarded drops and slopes. Young children require supervision at all times.
Outside transfer operators may neither enter nor travel within the estate. All transfers must be organised through the estate.
Catering is handled solely by the villa management and in-house team. External chefs and third-party caterers are not allowed. A private chef and cooking lessons can be organised on request for an additional fee.
Local regulations require city tax to be paid on site in cash, at approximately €3 per person per night.
Pool heating can be requested for an additional charge based on consumption. It is unavailable from mid-October until mid-April.
Check-in after 8pm carries a €150 supplement.
One infant sleeping in a cot may stay free of charge in addition to the standard guest capacity. A second infant is subject to the owner’s approval. Any further infants count towards total occupancy. Cots must be requested well ahead of arrival.
Guests acknowledge that this is a privately owned, fully furnished home operating as an agritourism property. Every service during the stay, including catering, cooking and transfers, must be organised exclusively through the owner. Guests agree not to appoint third-party providers for any property-related services.
On the map
More villas
The first conversation