Villas
PARCO DEL PRINCIPE
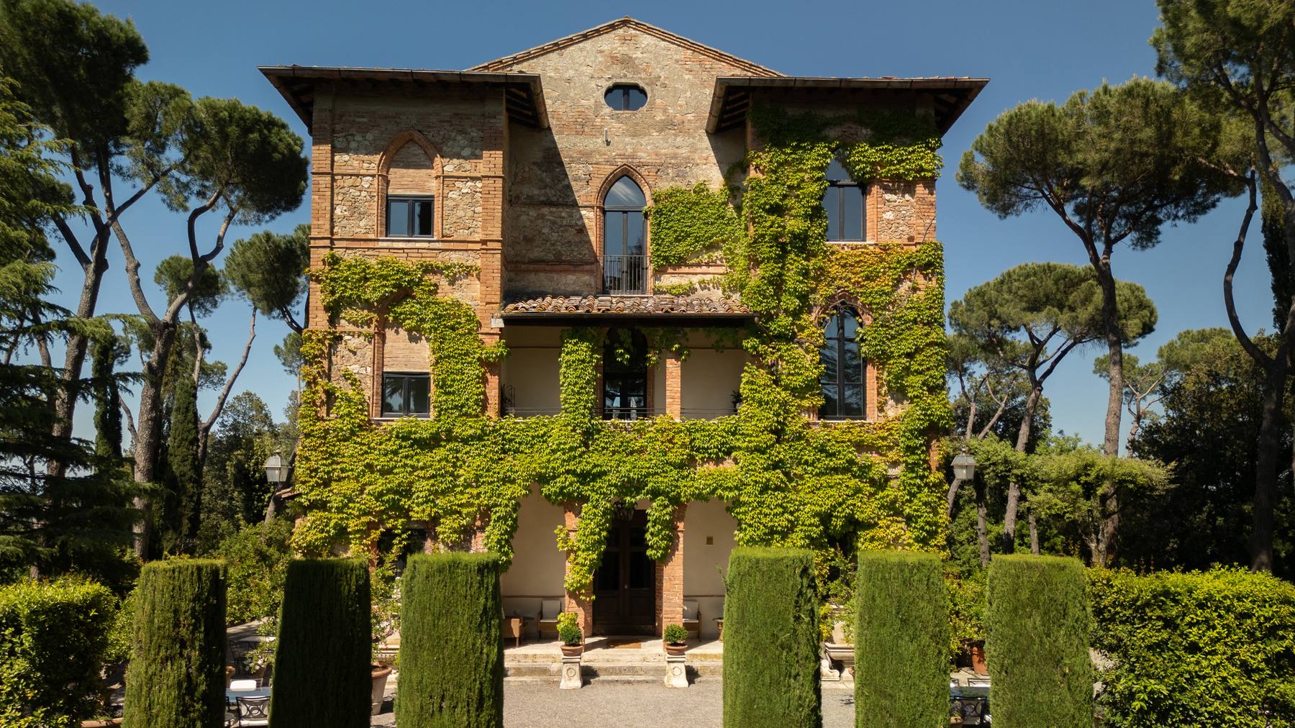
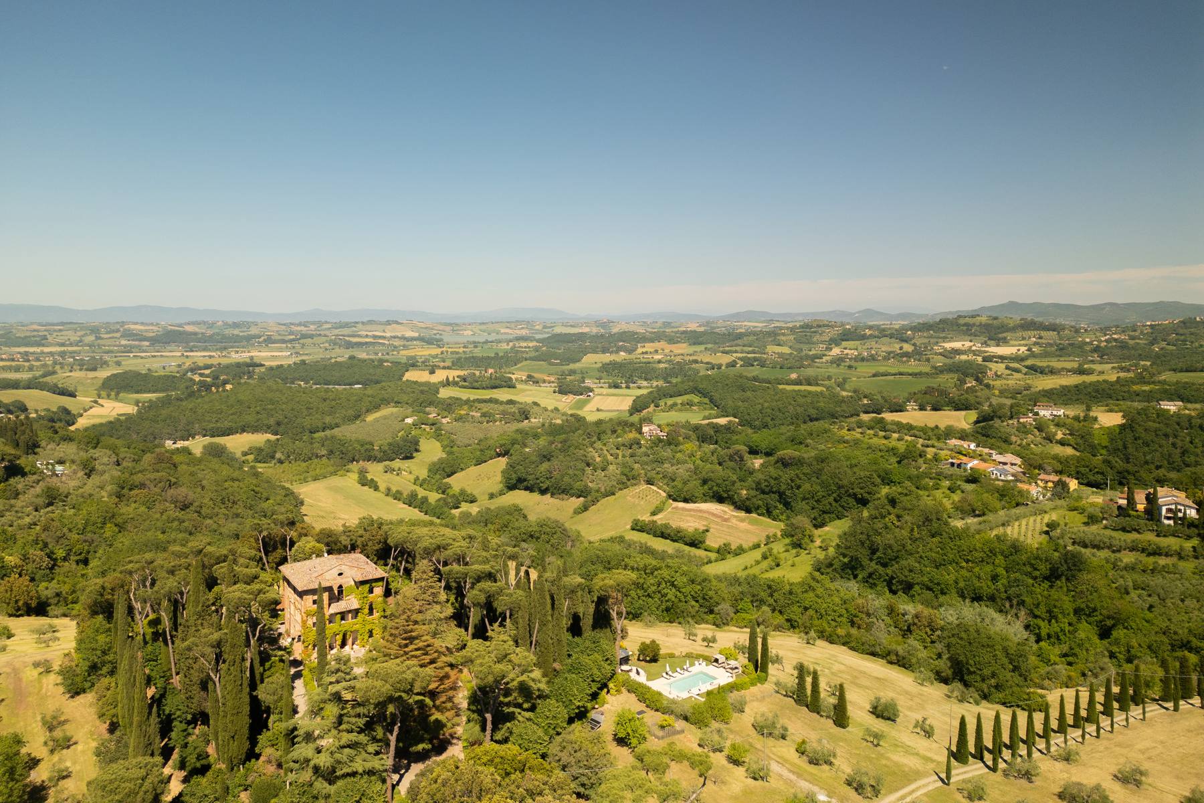
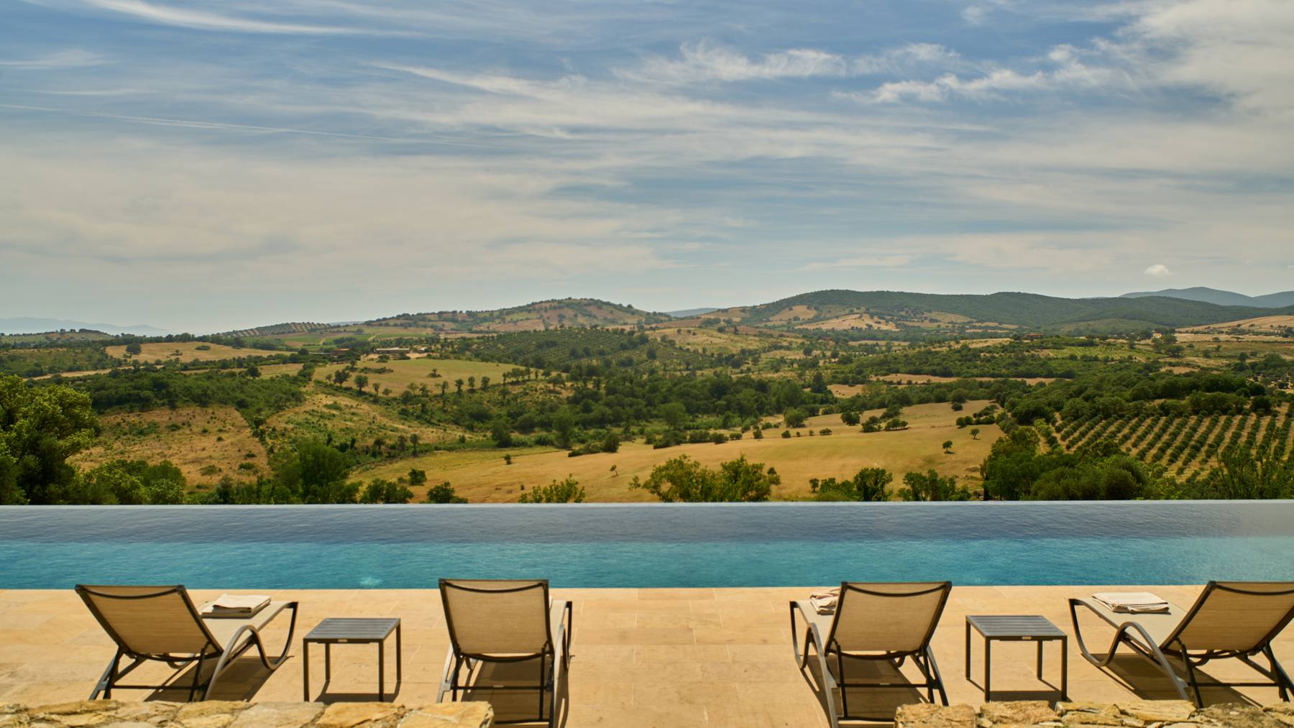
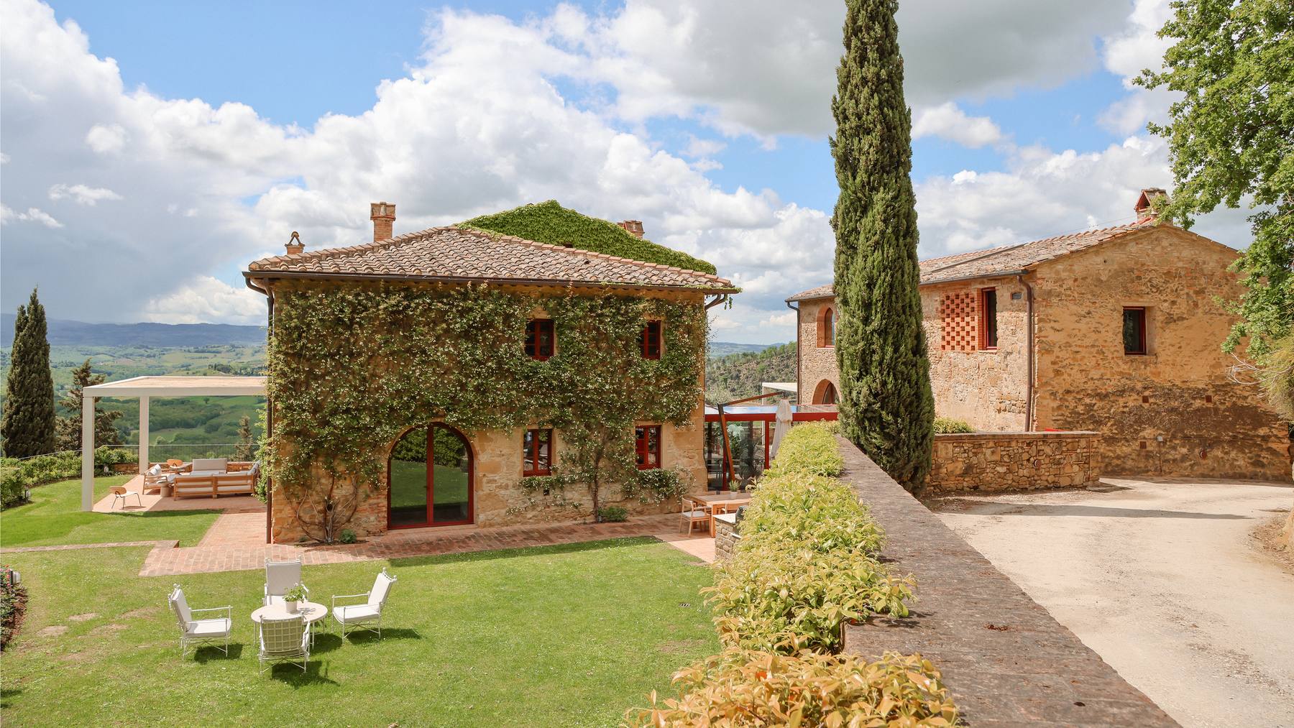
Parco del Principe is a seven-bedroom Tuscan mansion in Chiusi, accommodating up to 14 guests with views across the Val d’Orcia.
Location
Chiusi, Tuscany, Italy
Sleeps
Up to 14 guests · 7 bedrooms · 8 bathrooms
Price from
$13,810 / week · $1,973 / night
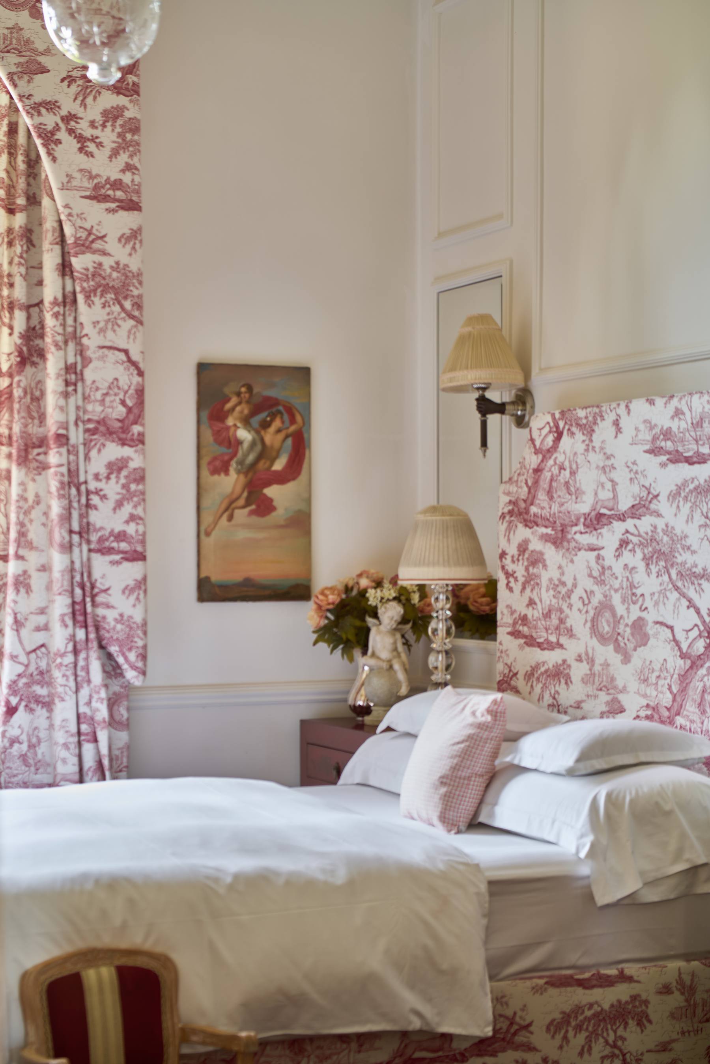
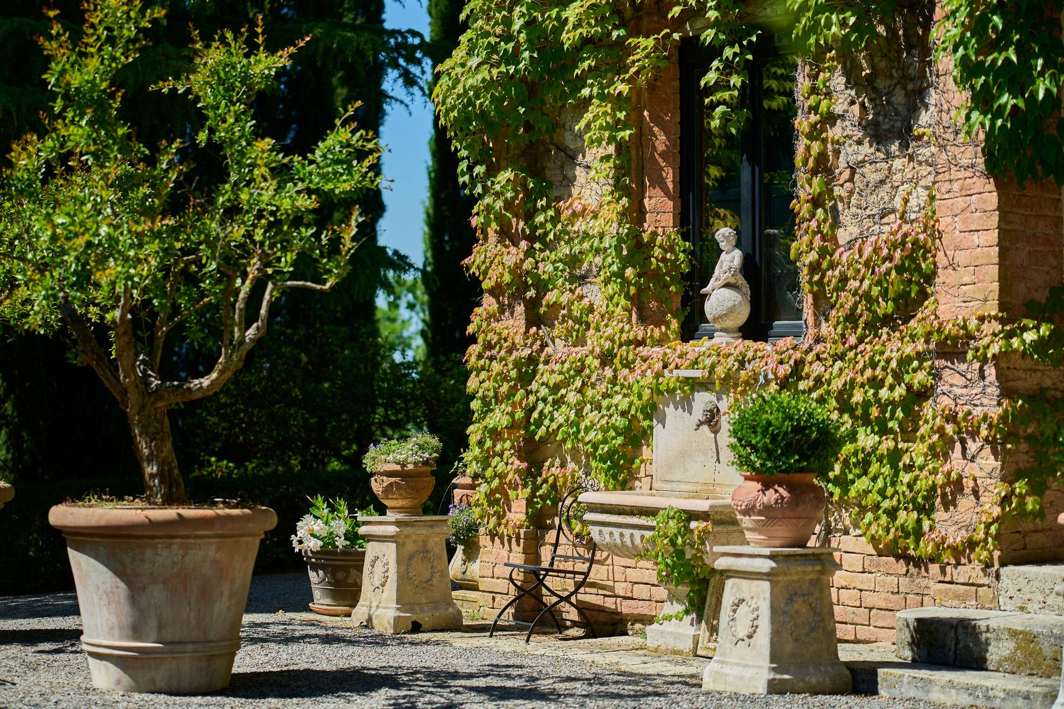
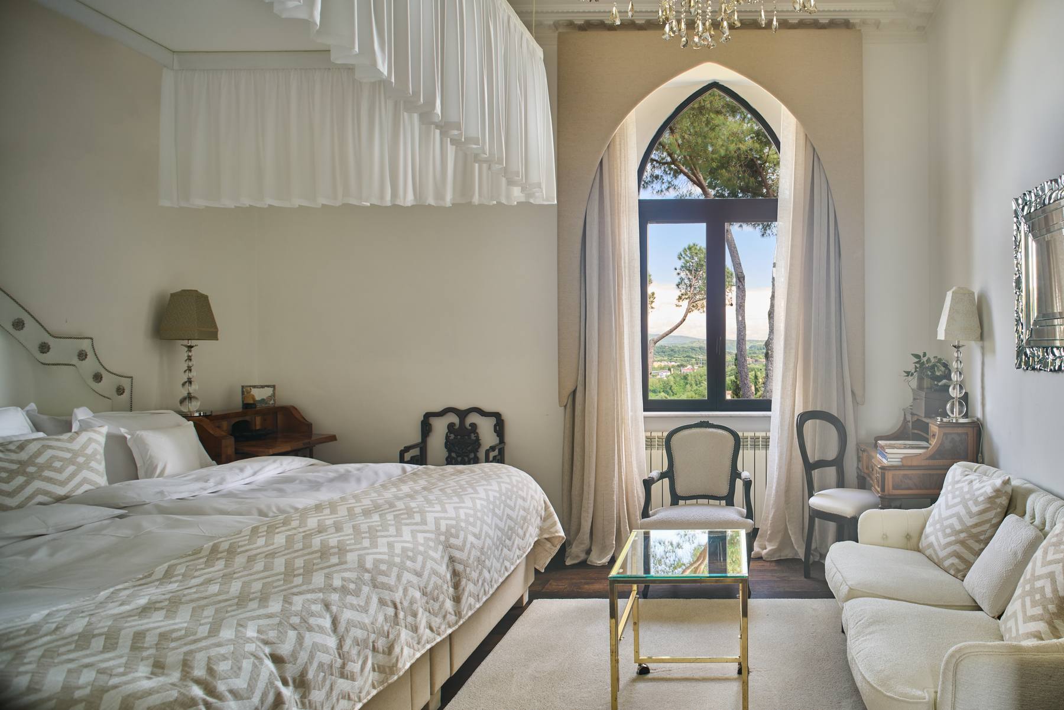
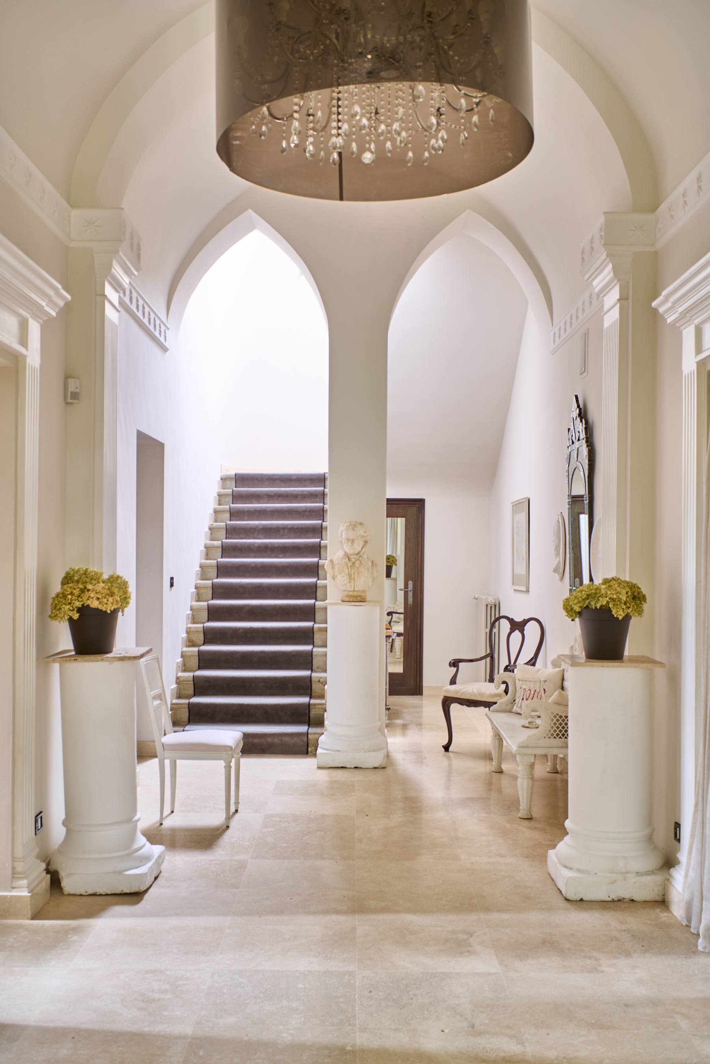
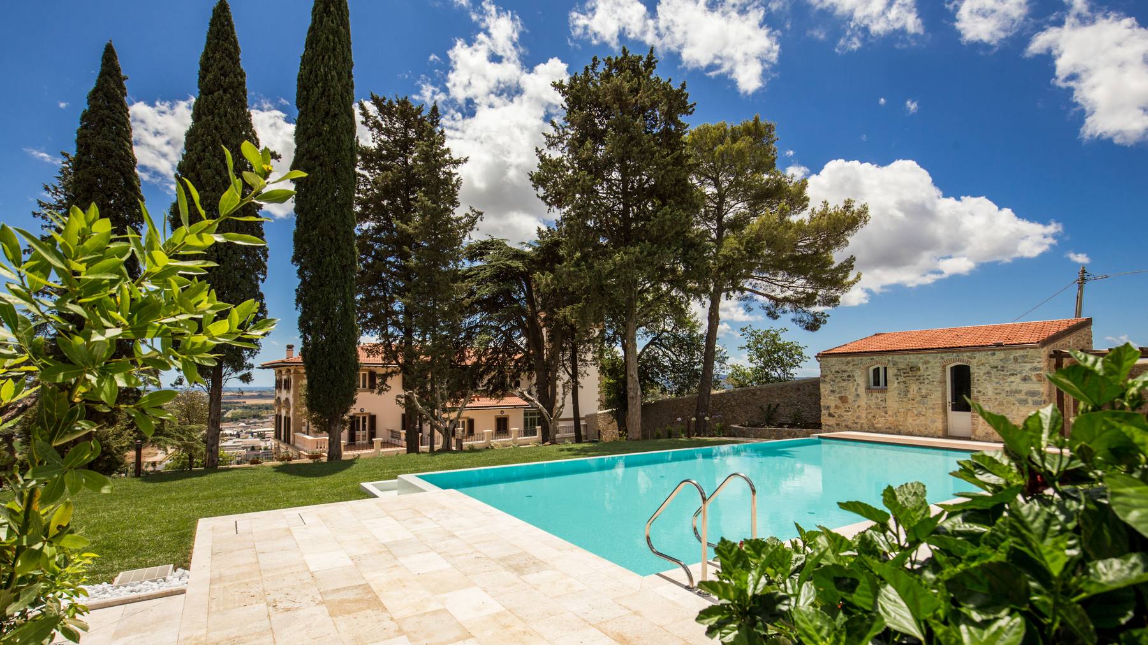
Set within 60 acres, this 18th-century mansion pairs a neo-Gothic façade, arched windows and cypresses with velvet furnishings, frescoed ceilings, antiques and a grand piano. Seven bedrooms have marble bathrooms; the white honeymoon suite includes a four-poster, walk-in wardrobe and private garden-view balcony.
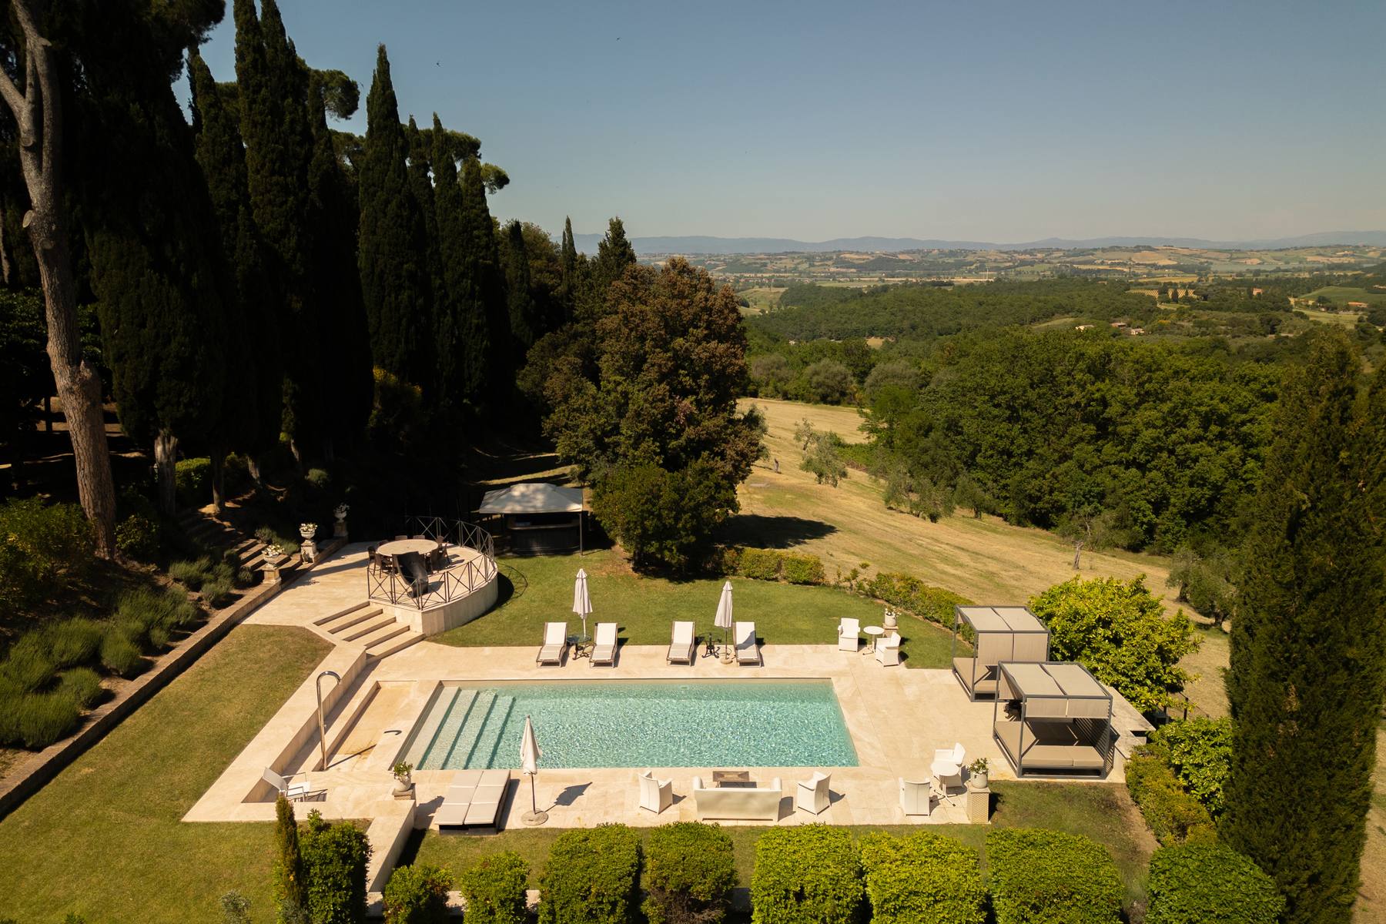
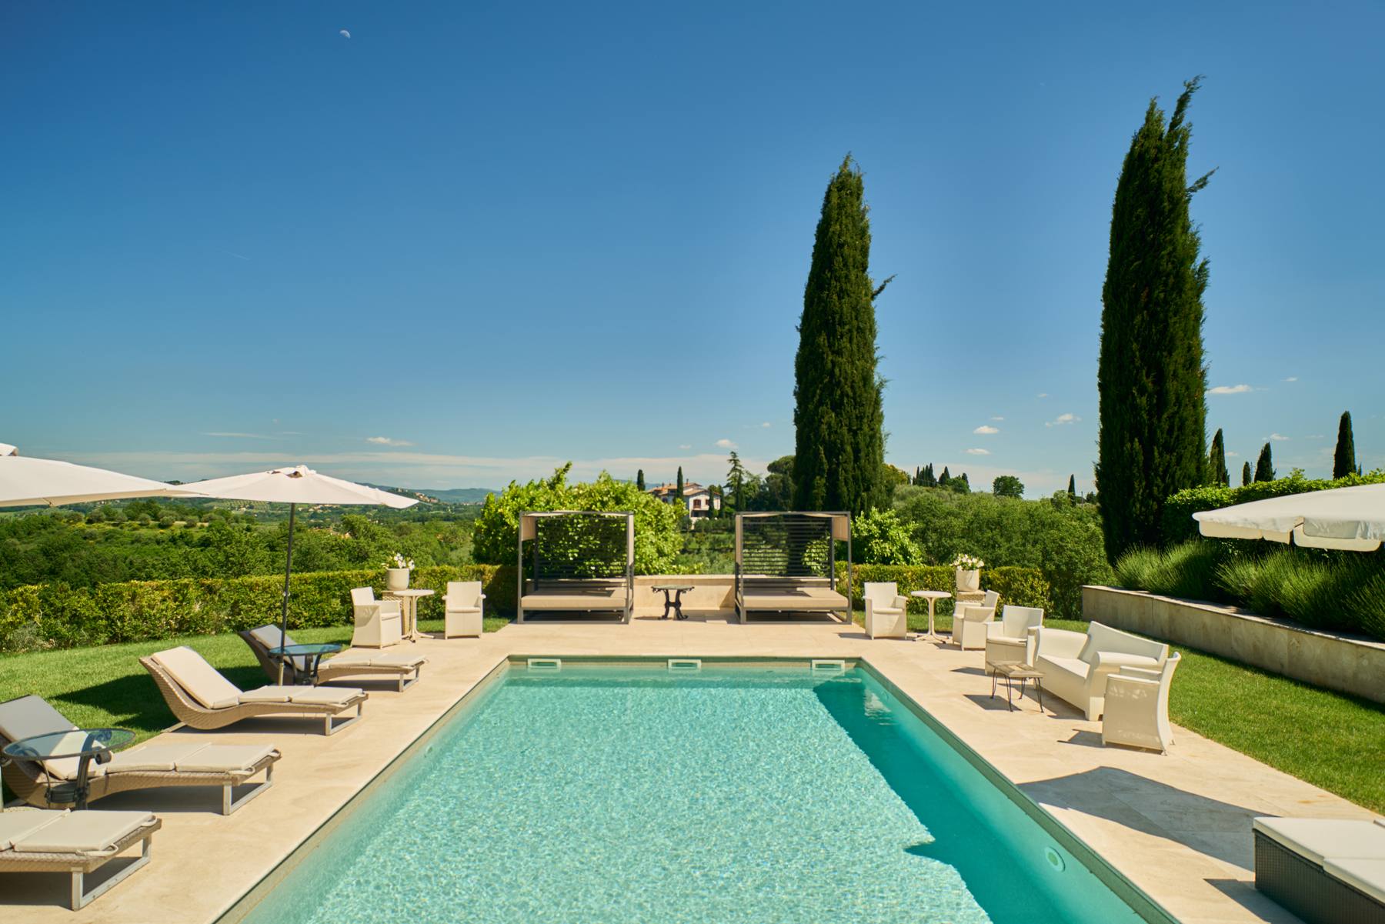
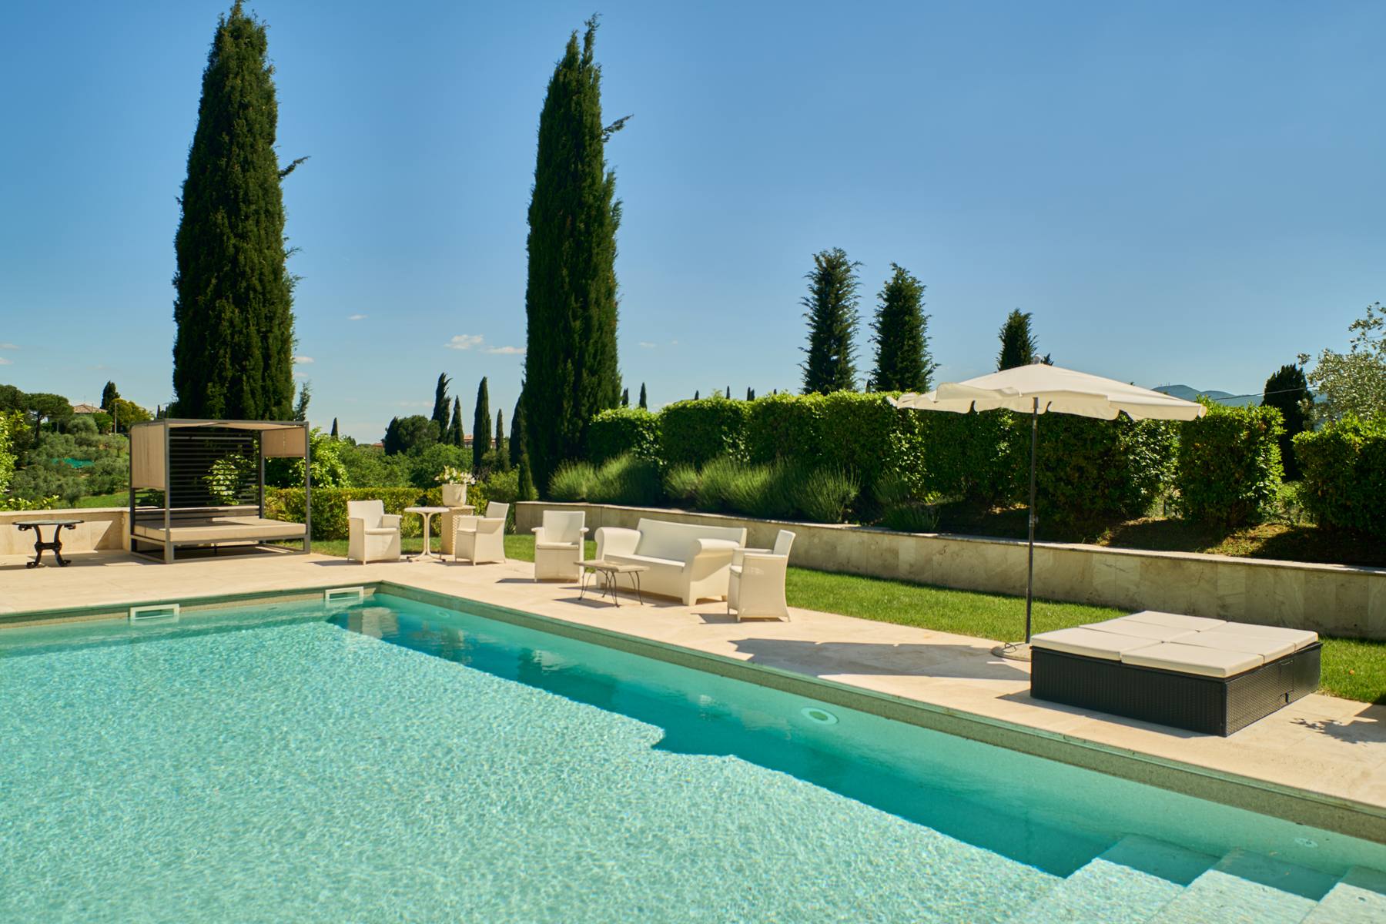
Outside, a shaded gazebo seats 16 beside the lawn, with a barbecue and poolside bar nearby. Cedars, elms, Mediterranean pines, laurels, lemon and pomegranate trees share the grounds with an oil-producing olive orchard. A modern kitchen supports meals, with breakfast and lunch included. Nearby are Chianciano Terme’s thermal waters, Montepulciano’s Renaissance architecture and red wines, and Montalcino’s cathedral, fortress and Brunello.
Highlights
- Montepulciano is less than half an hour’s drive away
- Shaded gazebo dining for 16
- Daily housekeeping and continental breakfast service; groceries excluded
- Sunny swimming pool with a poolside bar
- Large open fireplace for candlelit evenings
Features
Large groups · Gyms & spas · Air conditioning · Gym · Spa · Concierge package
Inclusions
- Guest experience services are included.
- Continental breakfast is served daily; service only is included, with groceries payable locally.
- Chef-prepared lunch is included; groceries are excluded and payable locally.
- A drink and snacks welcome guests on arrival.
- Daily housekeeping provides light cleaning of bedrooms, bathrooms and shared spaces.
- Bed linen and towels are changed mid-week.
- Toiletries are provided free of charge.
- Standard rental inclusions cover water, gas and electricity, Wi-Fi, air-conditioning and heating where available, an initial supply of bed linen and towels, weekly linen and towel changes for stays exceeding 7 nights, welcome items, final cleaning, and garden and pool upkeep. At some properties, electricity, air-conditioning and heating are subject to a weekly usage allowance where specified in the extra notes.
The details
- The ground floor contains a living room with a fireplace and library, a combined dining and sitting room with a TV, a small office area and a fully equipped kitchen.
- The first floor has four double bedrooms. Three have ensuite bathrooms; two have air-conditioning and one has a ceiling fan.
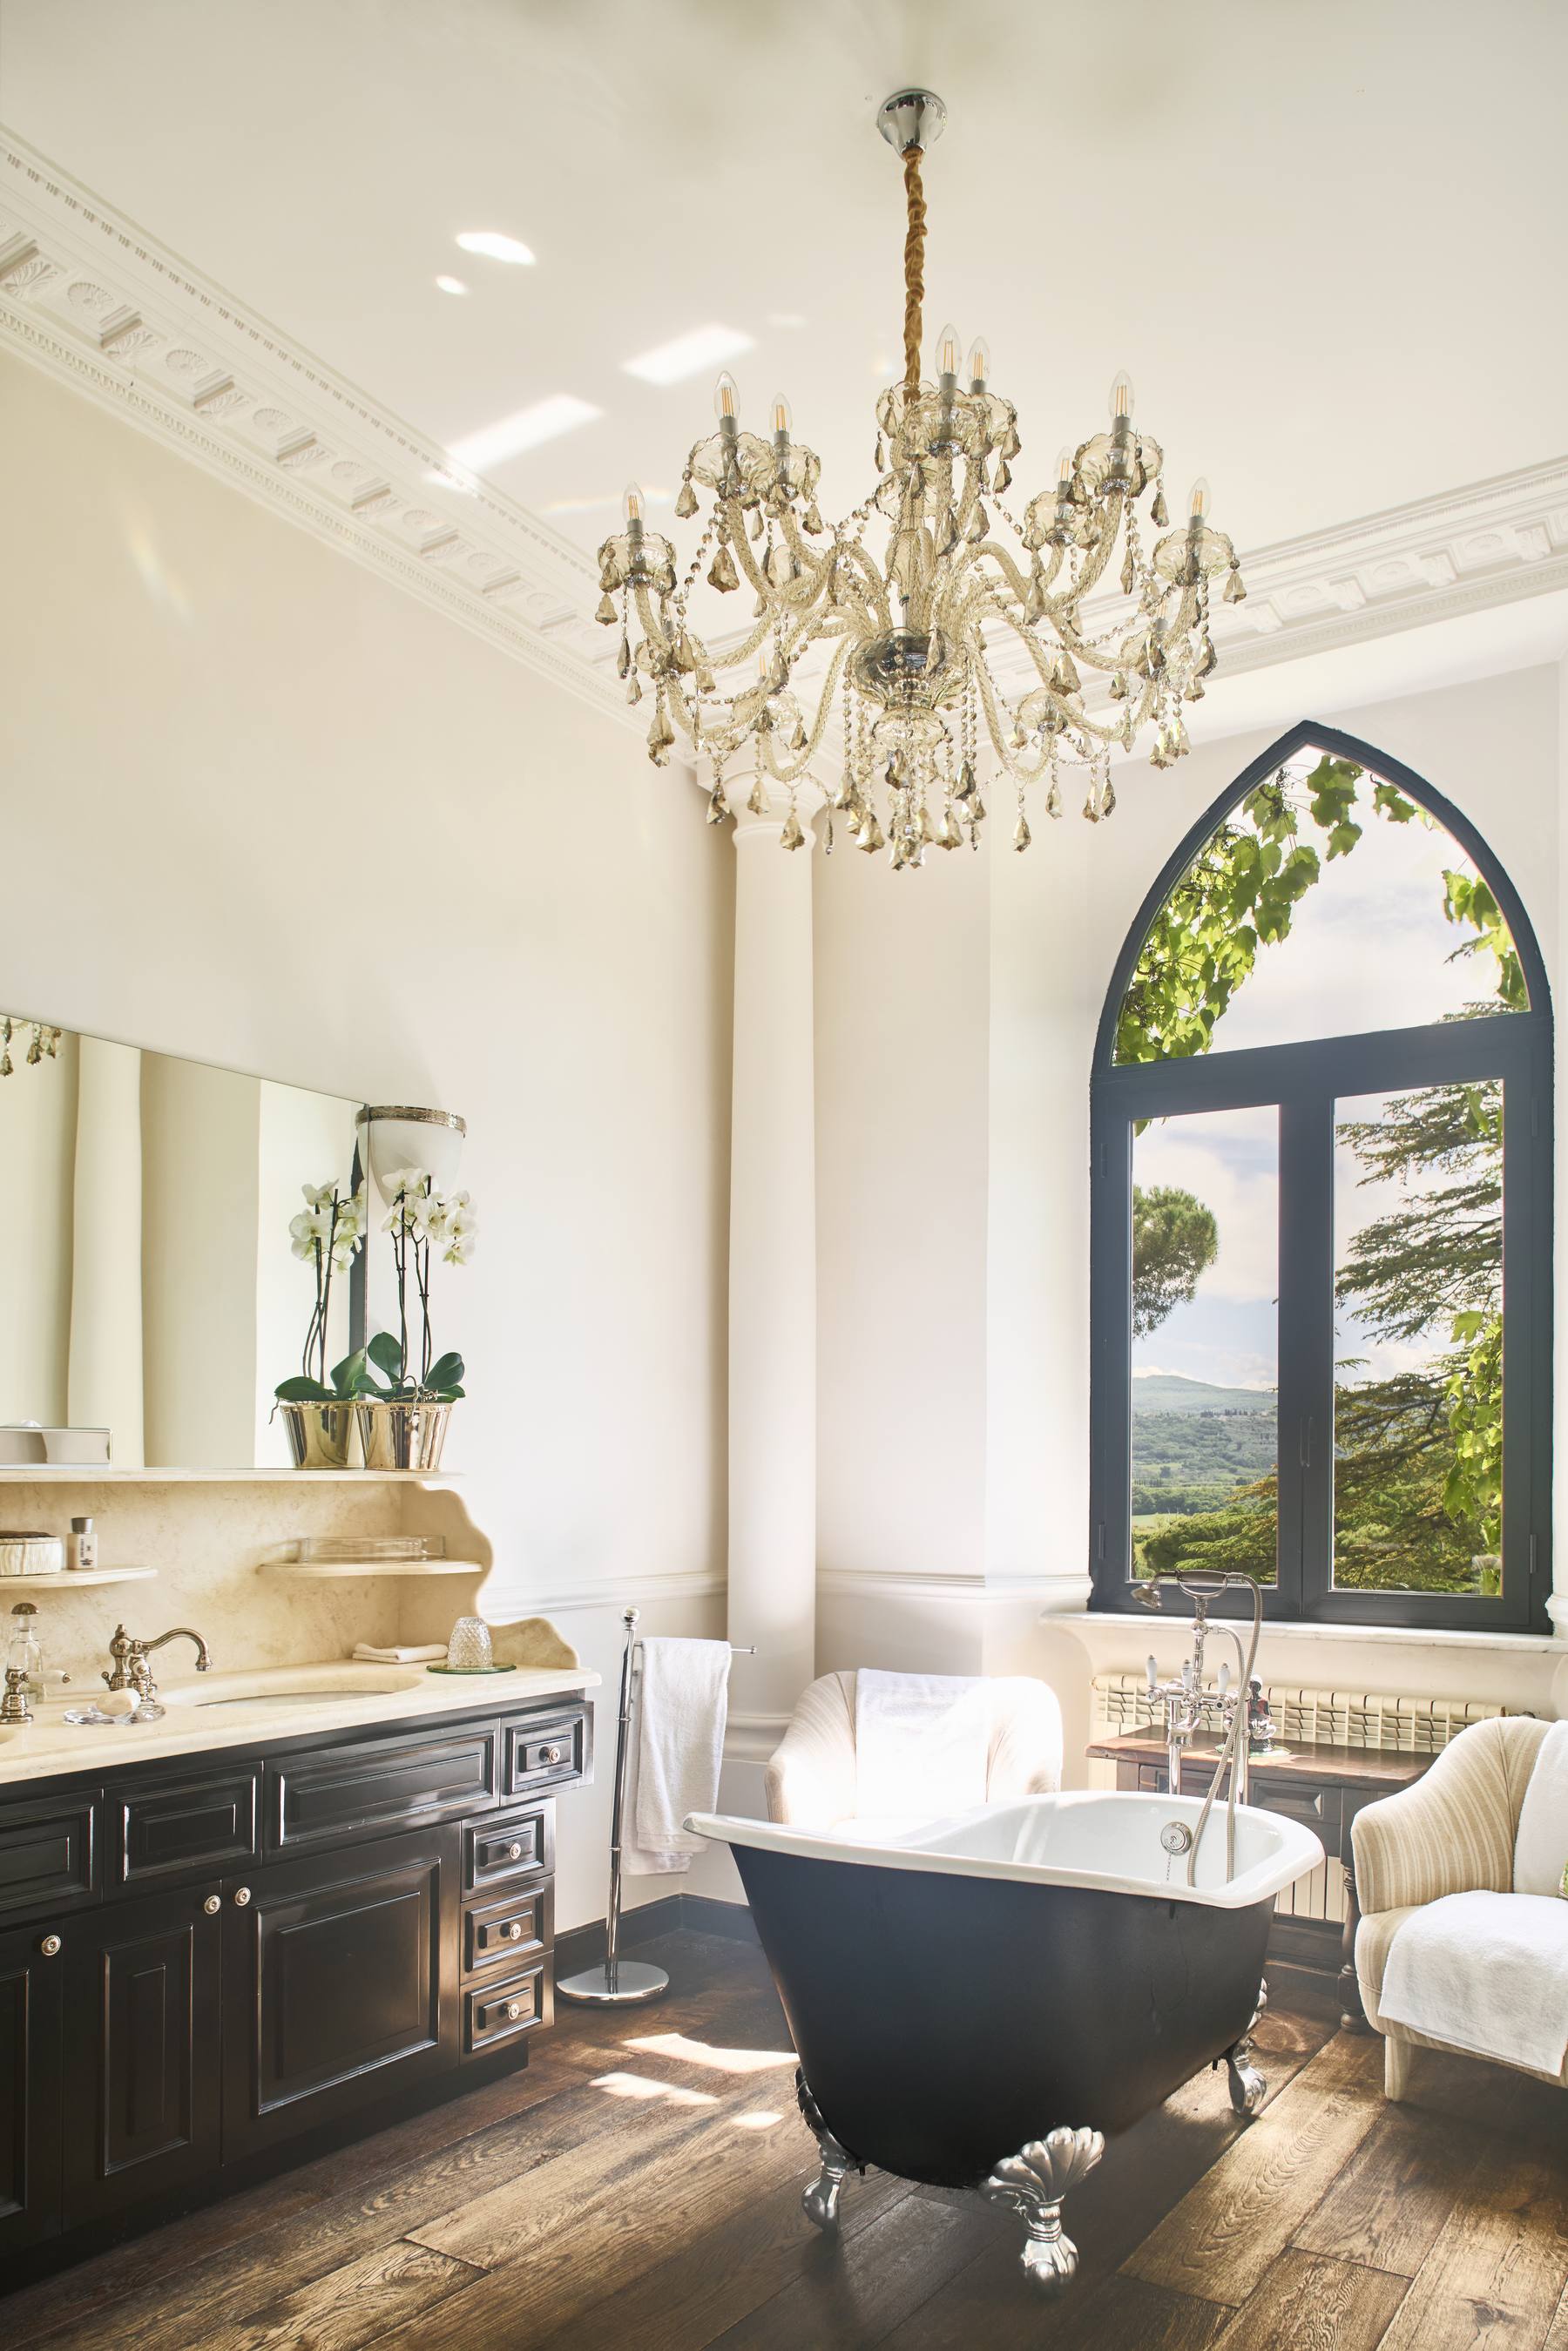
- Also on the first floor, the honeymoon suite has a private terrace and an ensuite bathroom with a bathtub and shower.
- Two bedrooms on the second floor have ensuite bathrooms; one has a bathtub in the bedroom and a separate bathroom.
- The top floor also has a living room with a TV and park views, together with access to a spa offering a sauna, steam room, massage area and gym equipment.
- Check-in 16:00 · Check-out 10:00
- Minimum stay 3 nights
All amenities +
General Amenities · Climate Control
- Air conditioning
- Central Heating
General Amenities · Internet
- Wi-Fi
Outdoor · Outdoor Living
- Outdoor bar
- Seating area
- Dining Area
Main House · Ground Floor
- Bathroom 1: WC, Single basin
- Kitchen: Microwave, Coffee Machine, Dishwasher, Oven
- Dining room: Dining table, Smart TV, Piano, Office Space
- Living Room: Fireplace, Library
General Amenities
- Catering Included
- Concierge Package Available
- Baby Cot on request
- High Chair
Main House · First Floor
- Bathroom 2: Bath with shower, WC, Single basin, Bath products, Hairdryer
- Bathroom 3: Bath with shower, WC, Single basin, Bath products, Hairdryer
- Bathroom 4: Bath with shower, WC, Single basin, Bath products, Hairdryer
- Bathroom 5: Shower, WC, Single basin, Bath products, Hairdryer, Bath
- Bedroom 1: King-size bed, Garden view, Ensuite
- Bedroom 2: Double Bed, Ensuite
- Bedroom 3: Double Bed, Ensuite
- Bedroom 4: Terrace, Double Bed, Walk-in closet, Ensuite
General Amenities · Parking
- Parking
Main House · Second Floor
- Bathroom 6: Shower, WC, Single basin, Bath products, Hairdryer, Bath
- Bathroom 7: WC, Single basin, Bath products, Hairdryer, Bath, Bath located in the bedroom
- Bathroom 8: Bath with shower, WC, Single basin, Bath products, Hairdryer
- Bedroom 5: Double Bed, Ensuite
- Bedroom 6: Double Bed, Ensuite
- Bedroom 7: Double Bed, Ensuite
- Living Room 2: TV
Main House · Third Floor
- Gym: Yoga Mats, Gym Equipment
- Spa Facilities: Massage room, Sauna, Steam Room
Outdoor · Pool Area
- Swimming Pool: Heated on request - 12m x 4m, 1.2m-2.1m deep
Extra notes
Parts of the grounds have unprotected drops and slopes. Young children must be supervised at all times.
Laundry services can be requested for an additional charge. Staff live in a separate building on the estate, allowing privacy while remaining close at hand. The villa’s convenient, easily reached location means seasonal traffic noise may be audible.
All catering is handled exclusively by the villa management and in-house team. Outside chefs and third-party caterers are not allowed. A private chef and cooking classes can be arranged on request for an extra charge.
Meals are served within these hours: breakfast 8–10:30, lunch 13–15 and dinner 19–22. Changing any of these meal times incurs a charge of €30 per hour.
Extra housekeeping is available subject to availability at €25 per hour. Pool heating can be requested at €70 per day.
Local regulations require city tax to be paid on site in cash, approximately €1 per person per night.
A mandatory €2,000 food allowance must be paid in cash at check-in or by bank transfer before arrival. Extras may be paid by credit card at check-out.
On the map
More villas
The first conversation