Villas
PODERE GHERARDINI
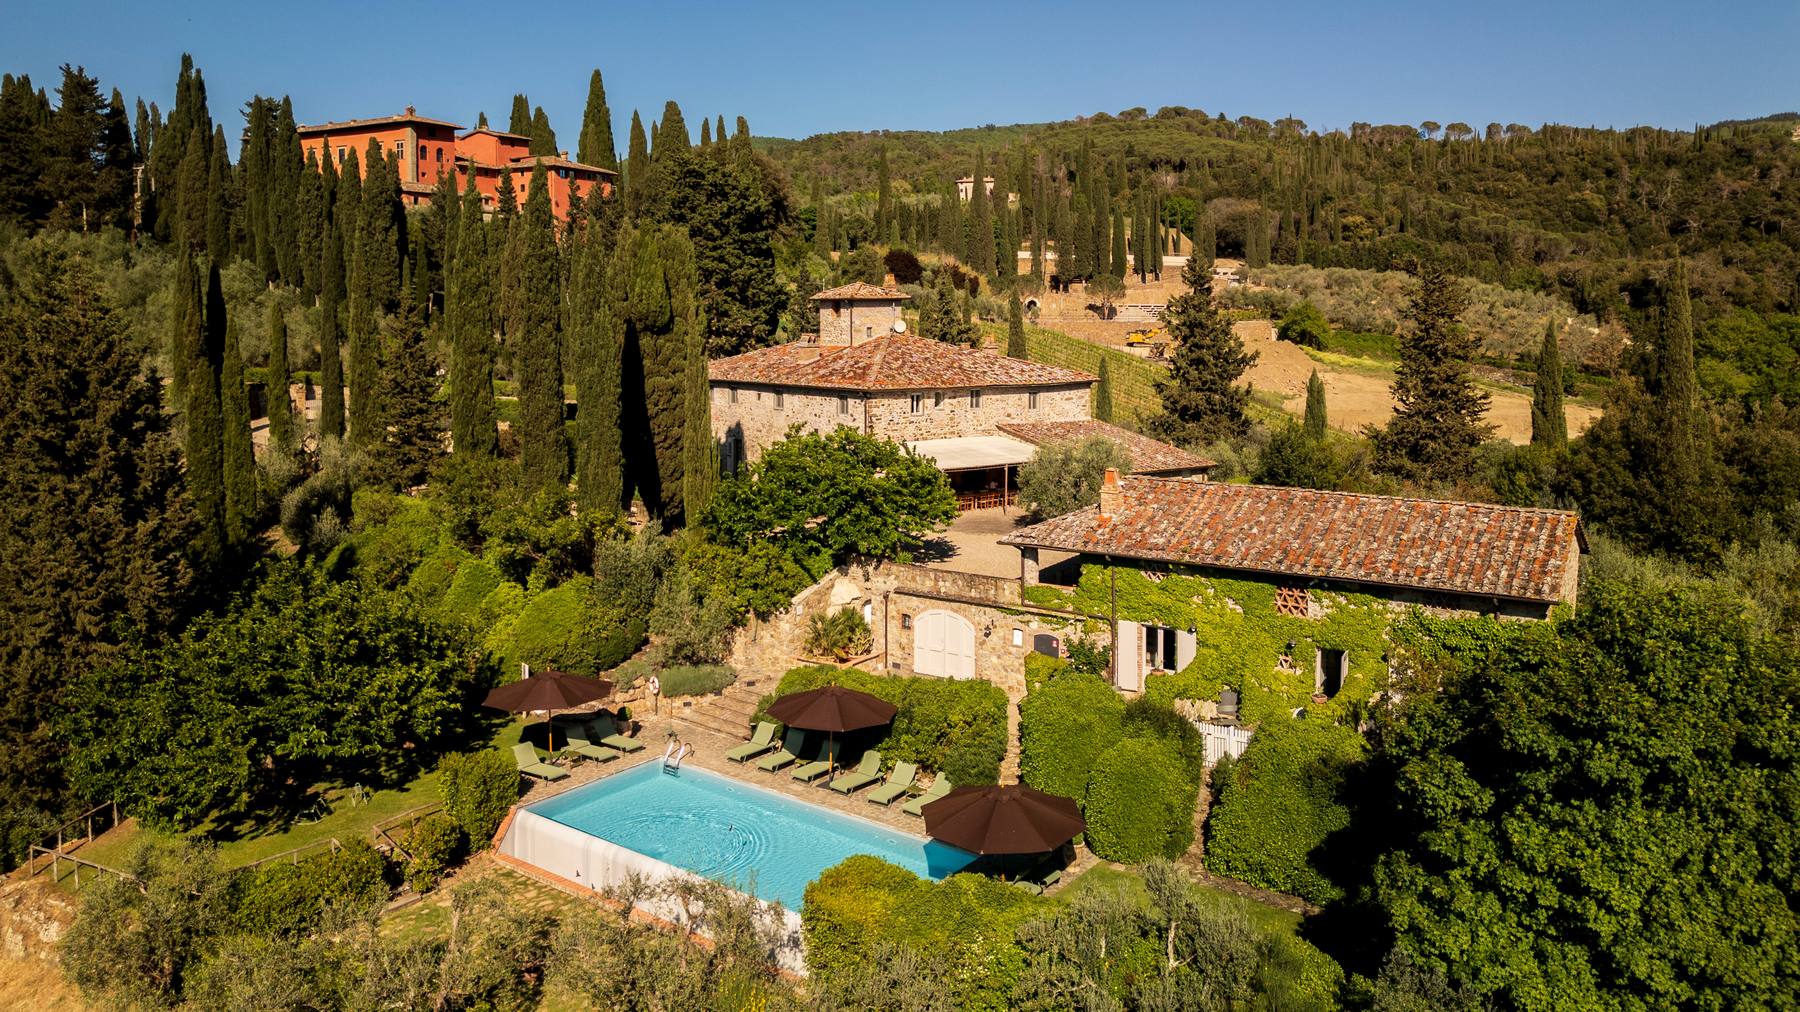
Podere Gherardini accommodates up to 18 guests in nine bedrooms on the Vignamaggio wine estate near Greve in Chianti, Tuscany.
Location
Greve in Chianti, Tuscany, Italy
Sleeps
Up to 18 guests · 9 bedrooms · 10 bathrooms
Price from
$25,851 / week · $3,693 / night
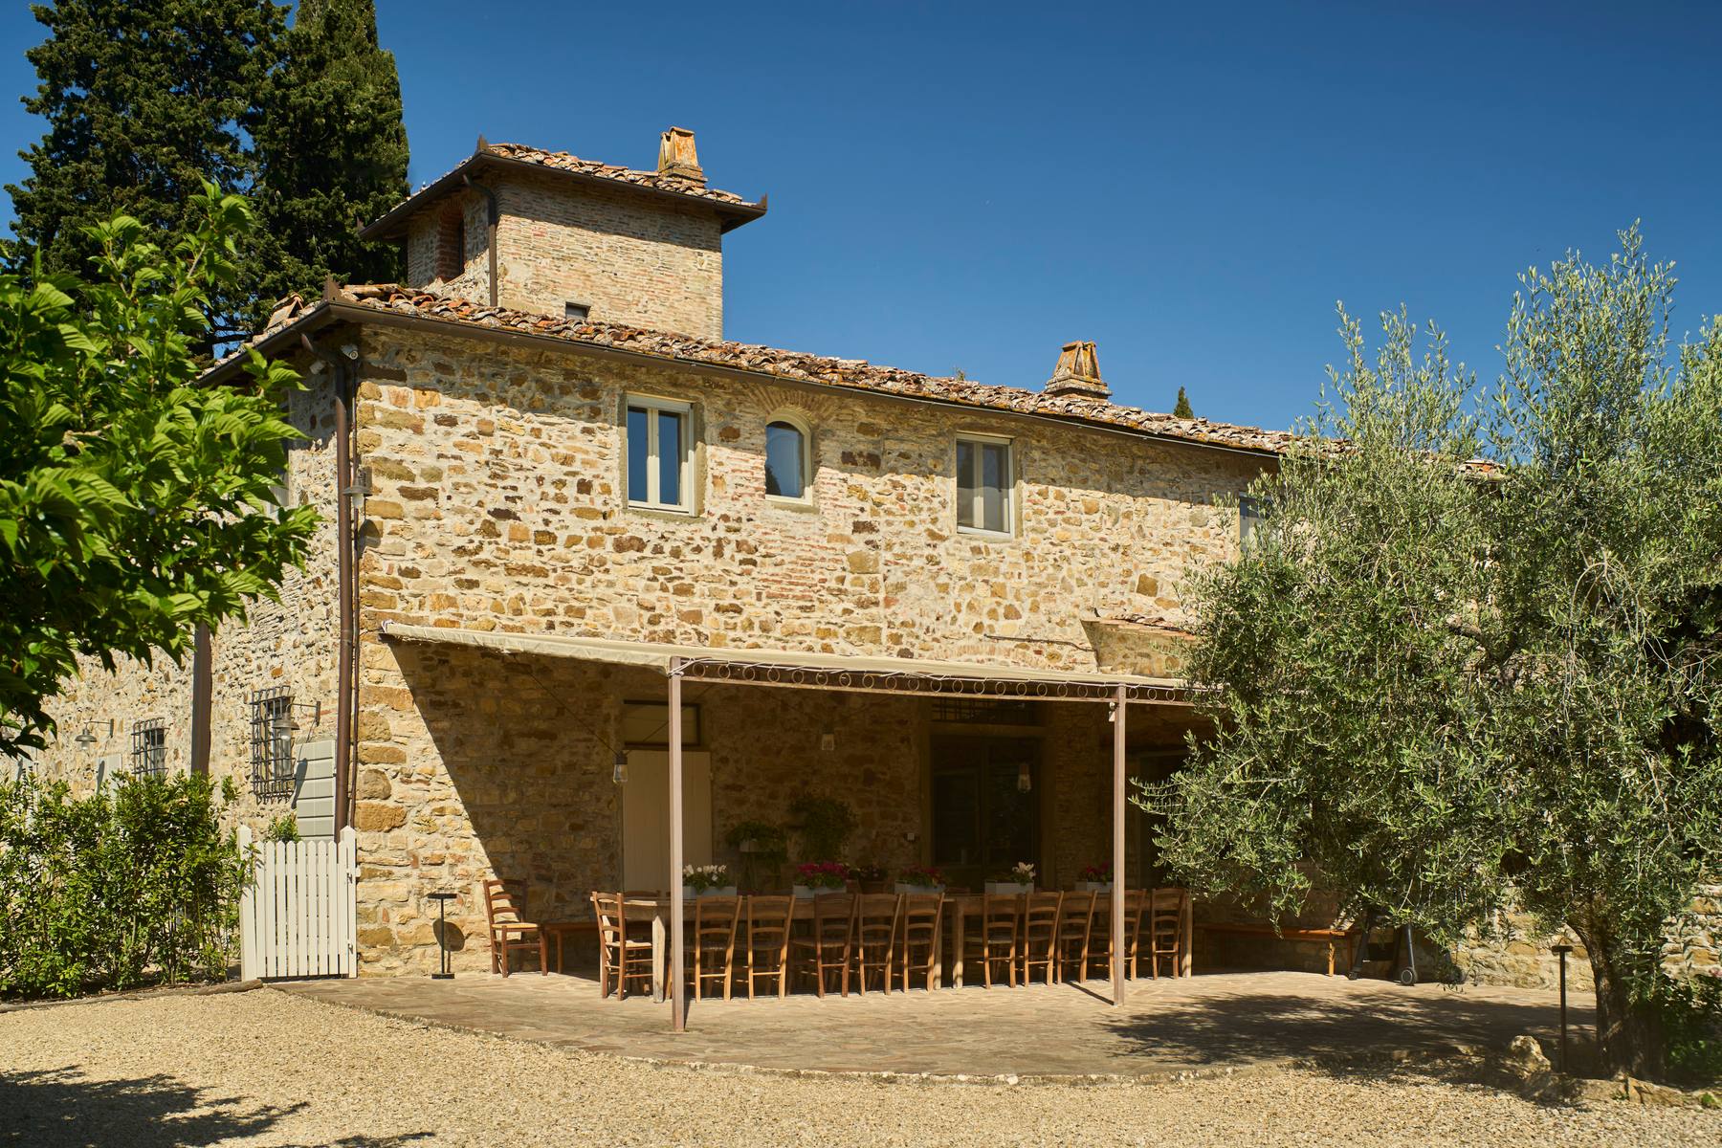
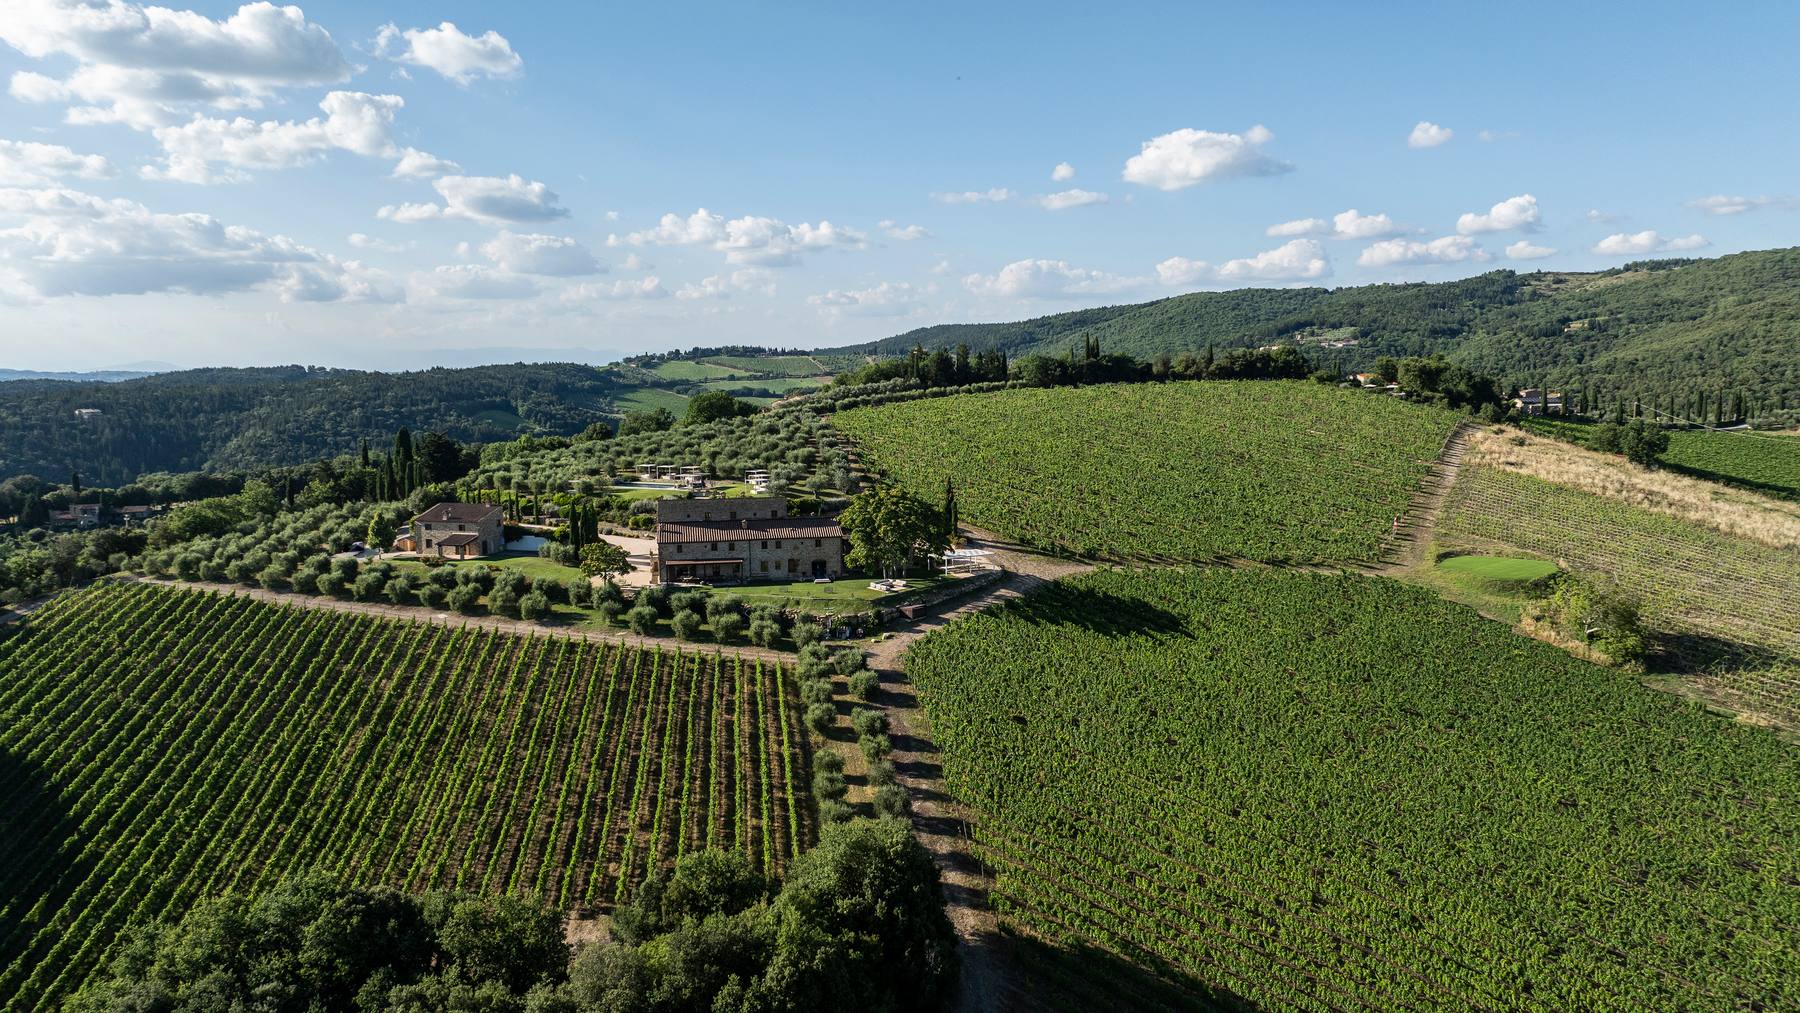
Between Florence and Siena, Vignamaggio covers over 400 hectares between Greve and Panzano. Exiled from Florence, the Gherardini family settled and planted vines here in the 15th century. Owner Patrice Taravella designed gardens at sister estates Babylonstoren and The Newt. Restored among olives, the farmhouse and barn feature Simone Boni murals depicting nine medieval Florentine neighbourhoods.
The estate offers shops, a farm-to-table restaurant, workshops, tastings, hiking, vegetable and ornamental gardens, including The Newt’s colonnaded Roman Garden from Chelsea Flower Show. Woodland shelters Cinta Senese pigs; boar, deer and owls inhabit the landscape. Estate Chianti Classico and Super Tuscans accompany evenings beneath the pergola overlooking the hills.
Highlights
- Nine suite-style bedrooms with sitting areas and private bathrooms
- Two wheelchair-accessible suites on the farmhouse ground floor
- Three bedrooms in a separate restored barn
- Mountain bikes for exploring the wine estate
- Daily breakfast and housekeeping services
Features
Large groups · Air conditioning · Wheelchair accessible · Concierge package
Inclusions
- A villa manager is available to welcome arrivals and assist guests.
- Continental breakfast is delivered daily; groceries are payable locally.
- Daily housekeeping provides 3 hours of light cleaning in bedrooms, bathrooms and shared spaces.
- Bed linen and towels are changed mid-week.
- The rental includes water, gas and electricity, Wi-Fi, air conditioning and heating where available, an initial supply of bed linen and towels, and weekly linen and towel changes for stays exceeding 7 nights. Welcome items, departure cleaning, and garden and pool upkeep are also included. At some properties, electricity, air conditioning and heating may be subject to a weekly usage allowance where specified in the extra notes.
The details
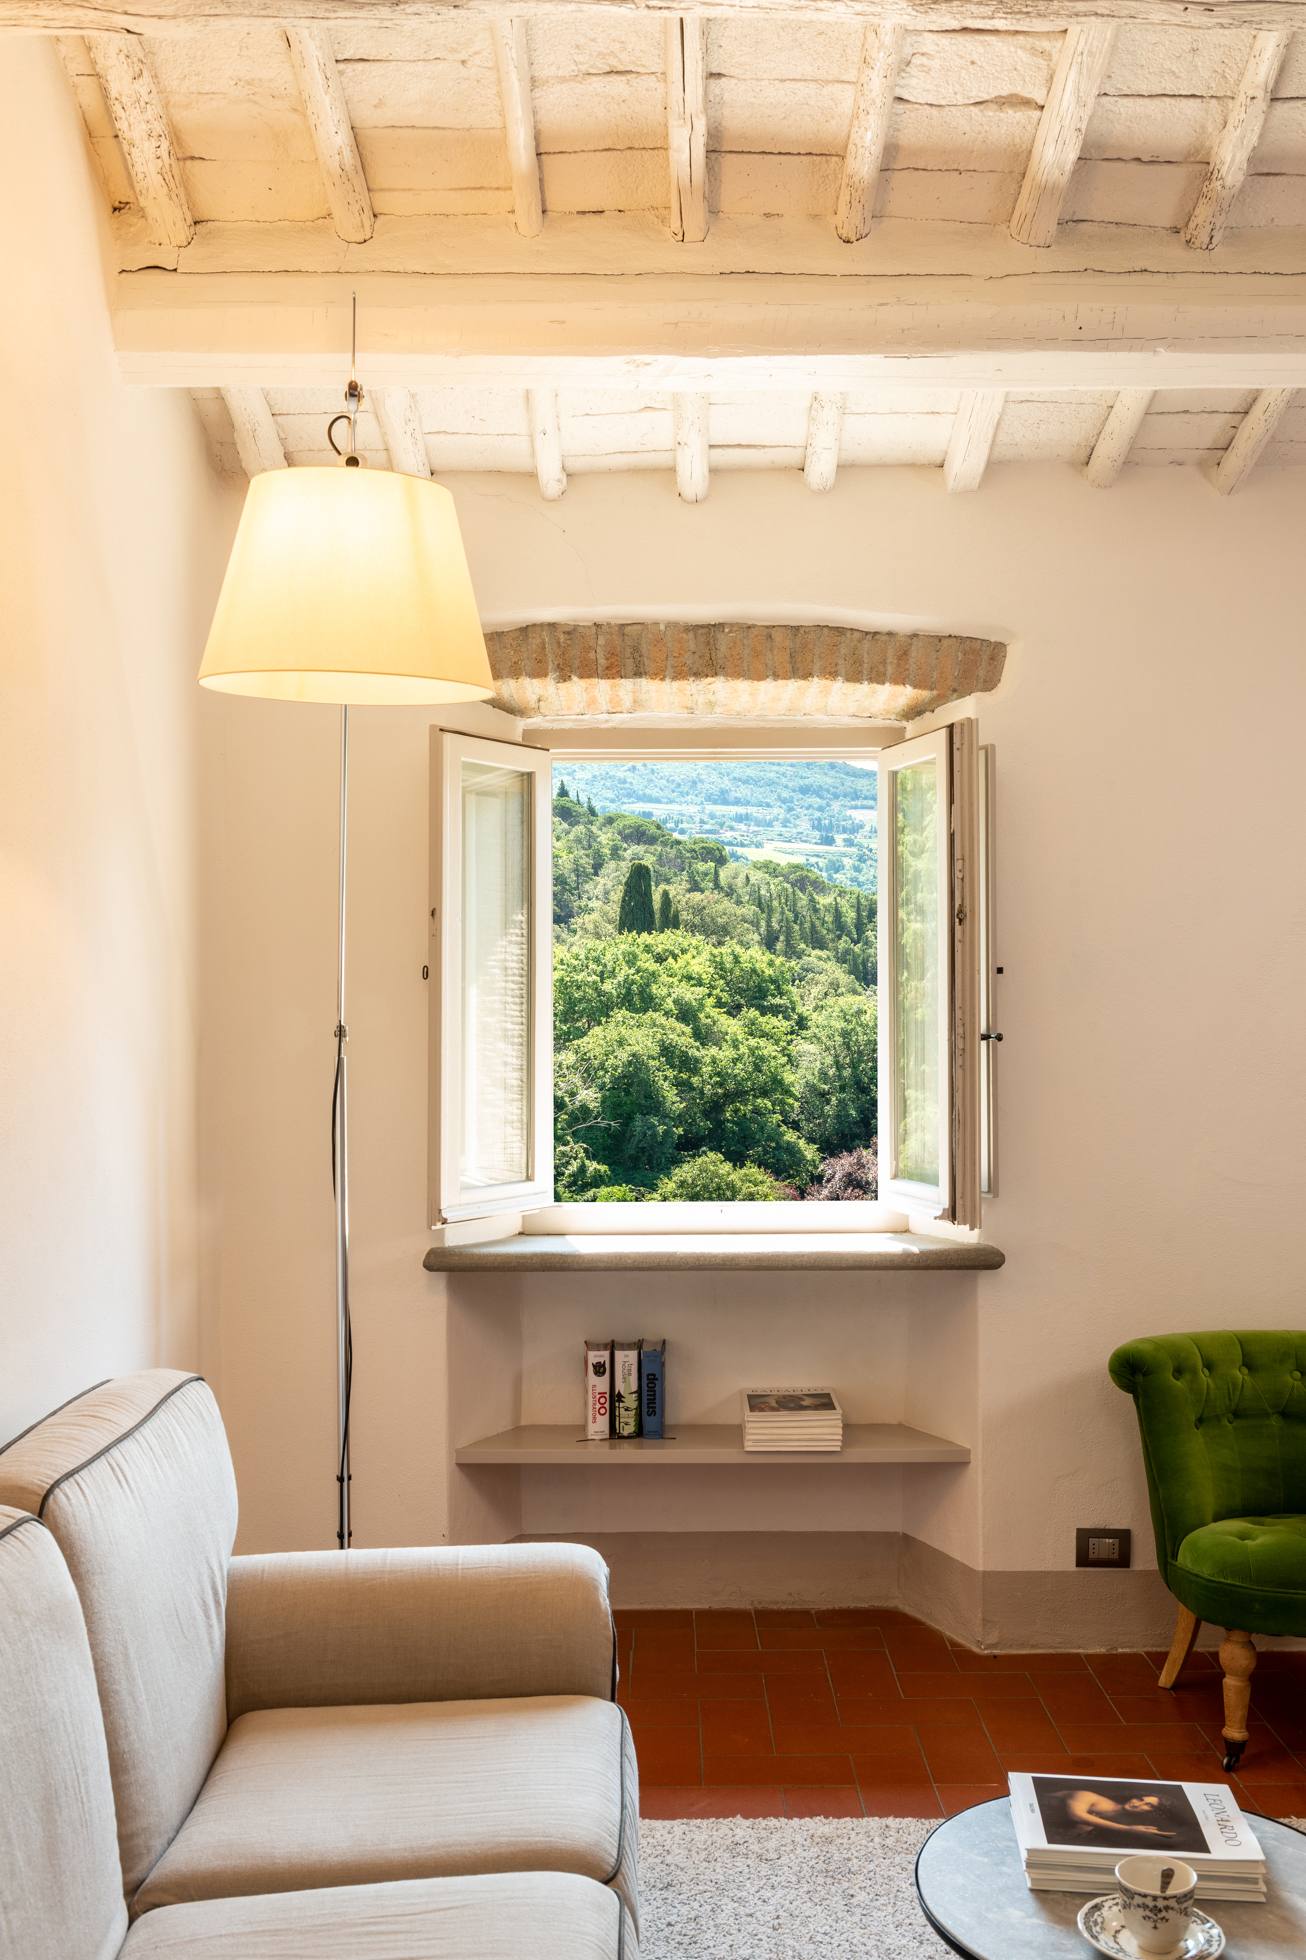
- The main farmhouse and barn annexe contain nine bedrooms in total, each with its own bathroom.
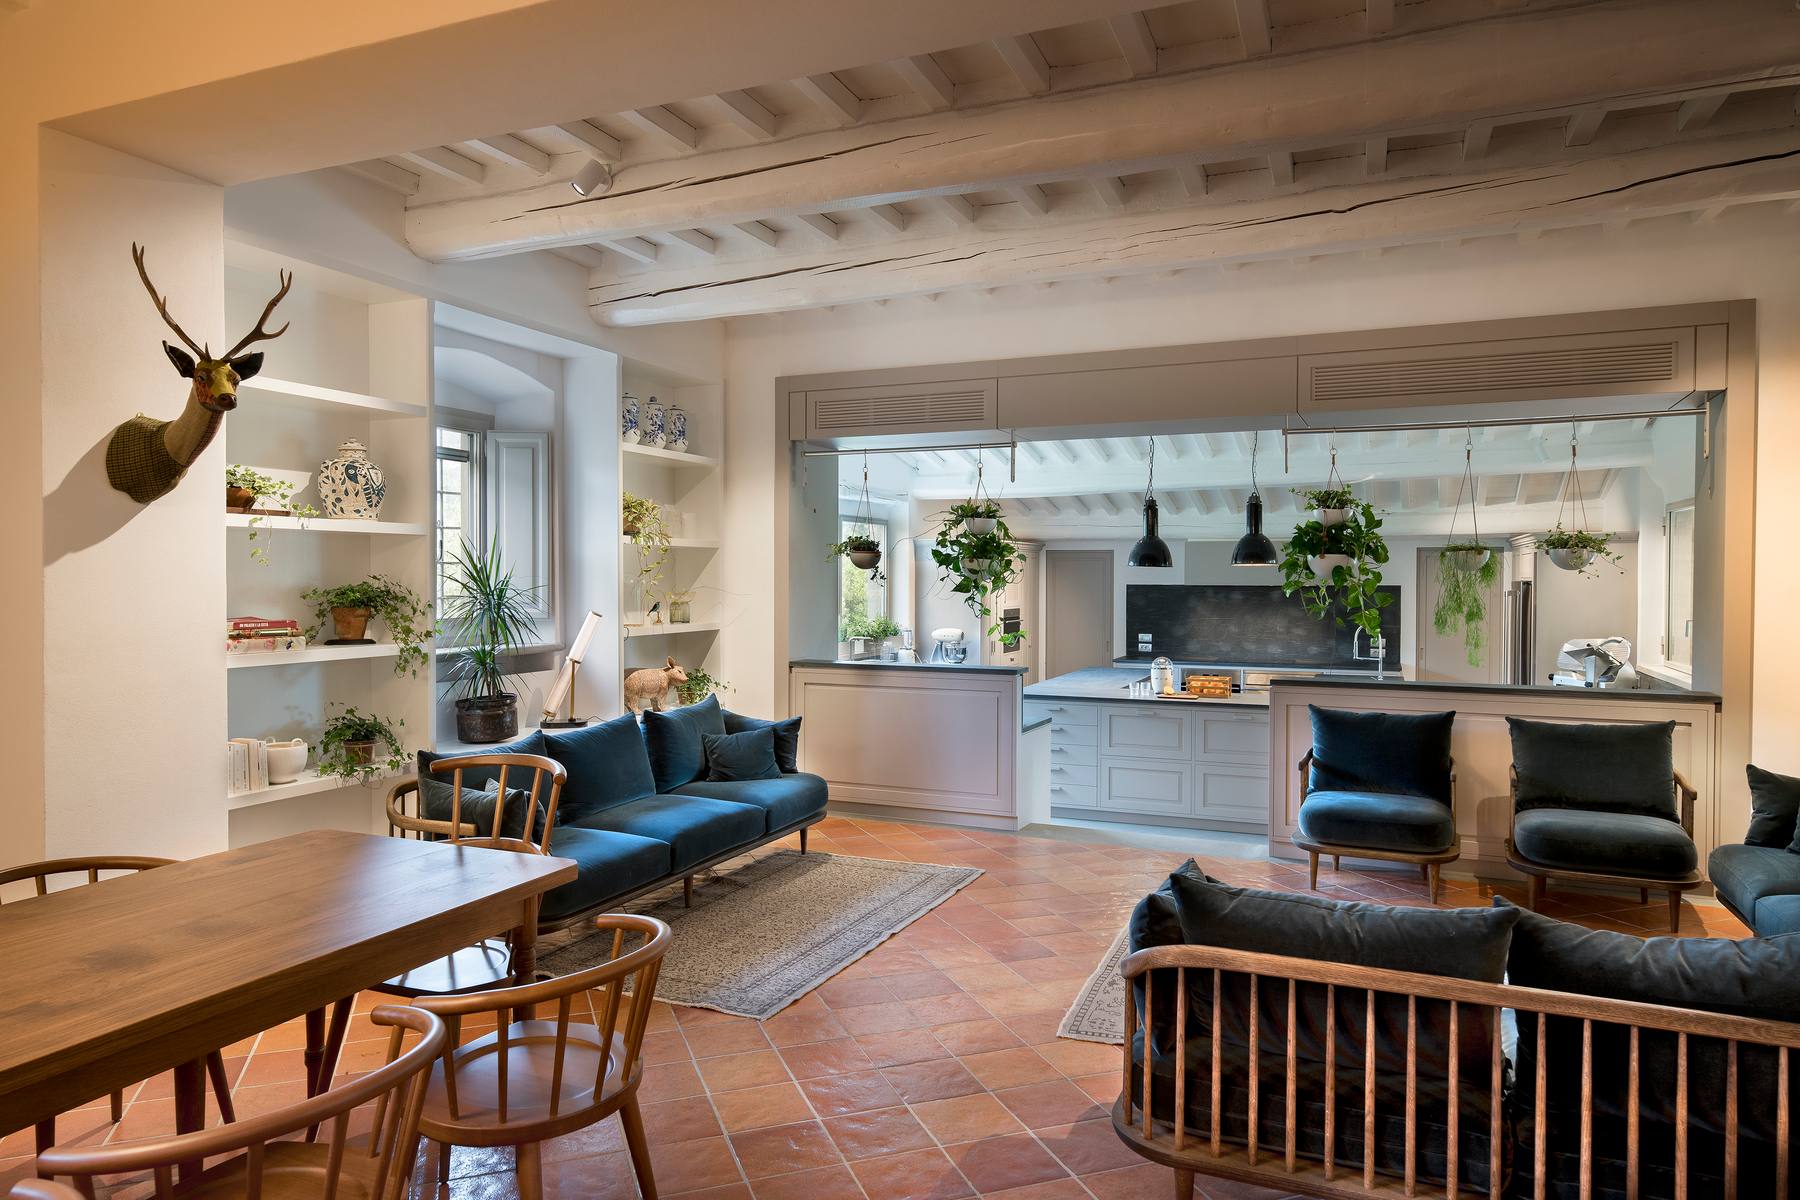
- On the farmhouse ground floor, an open-plan living and dining space connects with a very large kitchen suited to cooking classes. This level also has two double bedrooms with private bathrooms, both wheelchair accessible.
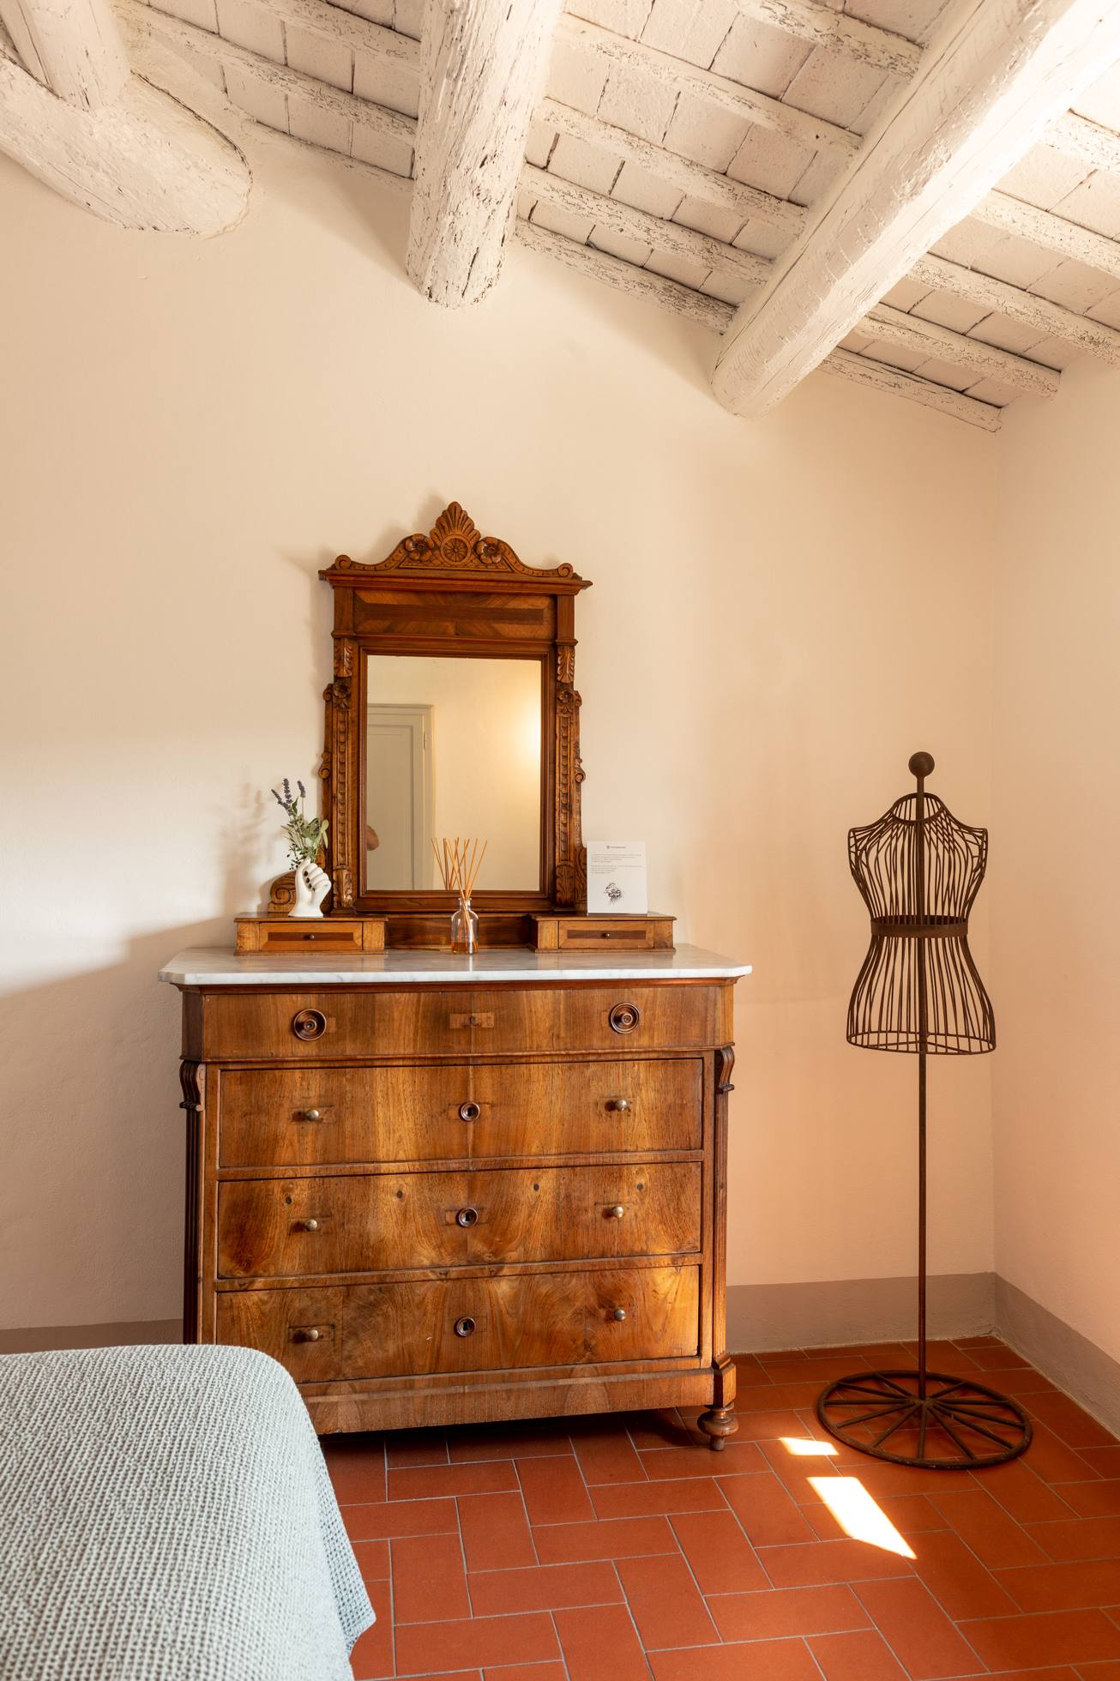
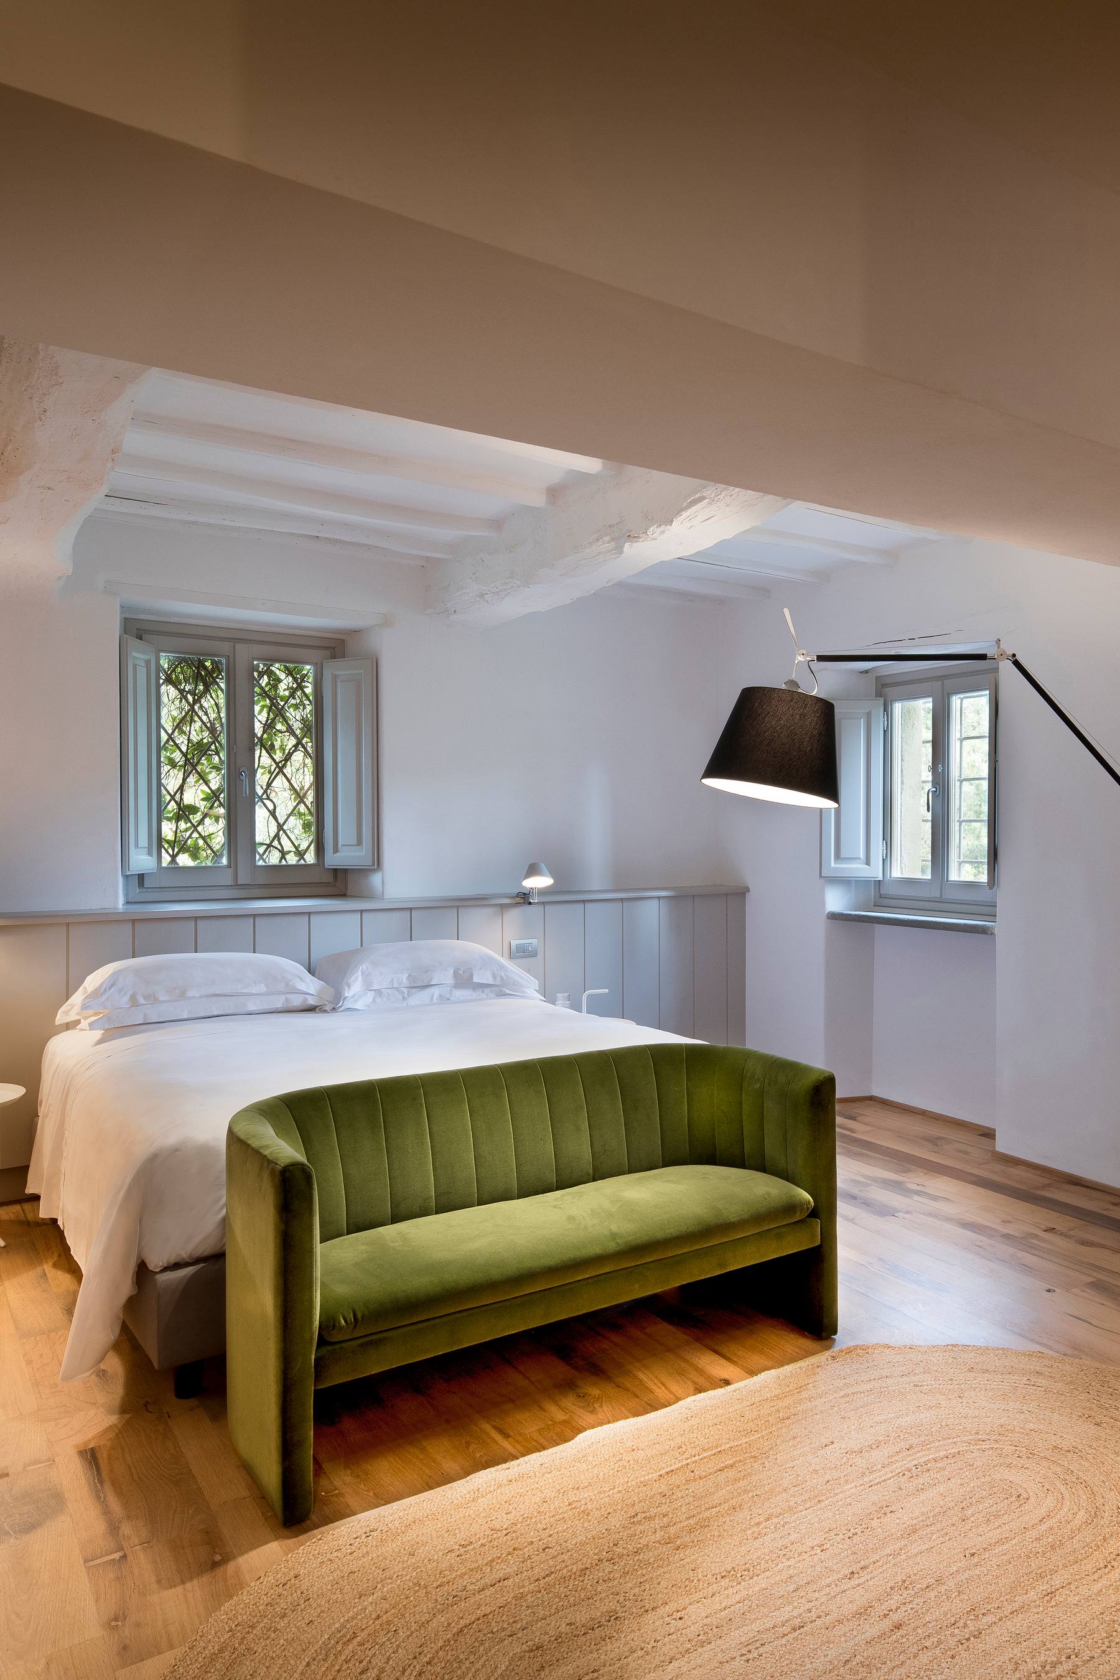
- The farmhouse first floor has four bedrooms, all with double beds, sitting areas and private bathrooms. Two suit families particularly well: one includes an extra single bed, while another has two adjoining bedrooms, each with single beds.
- The barn contains the remaining three bedrooms, each with a private bathroom, sitting area and garden access. All three bedrooms interconnect.
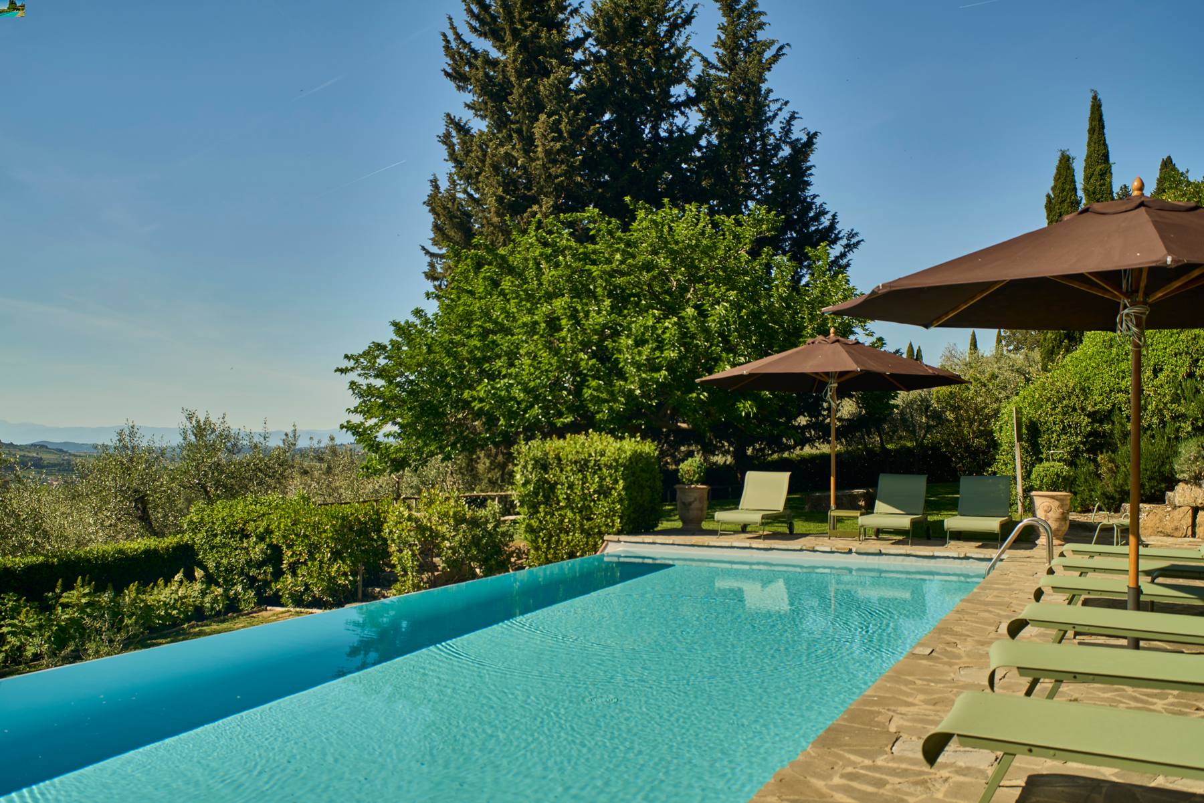
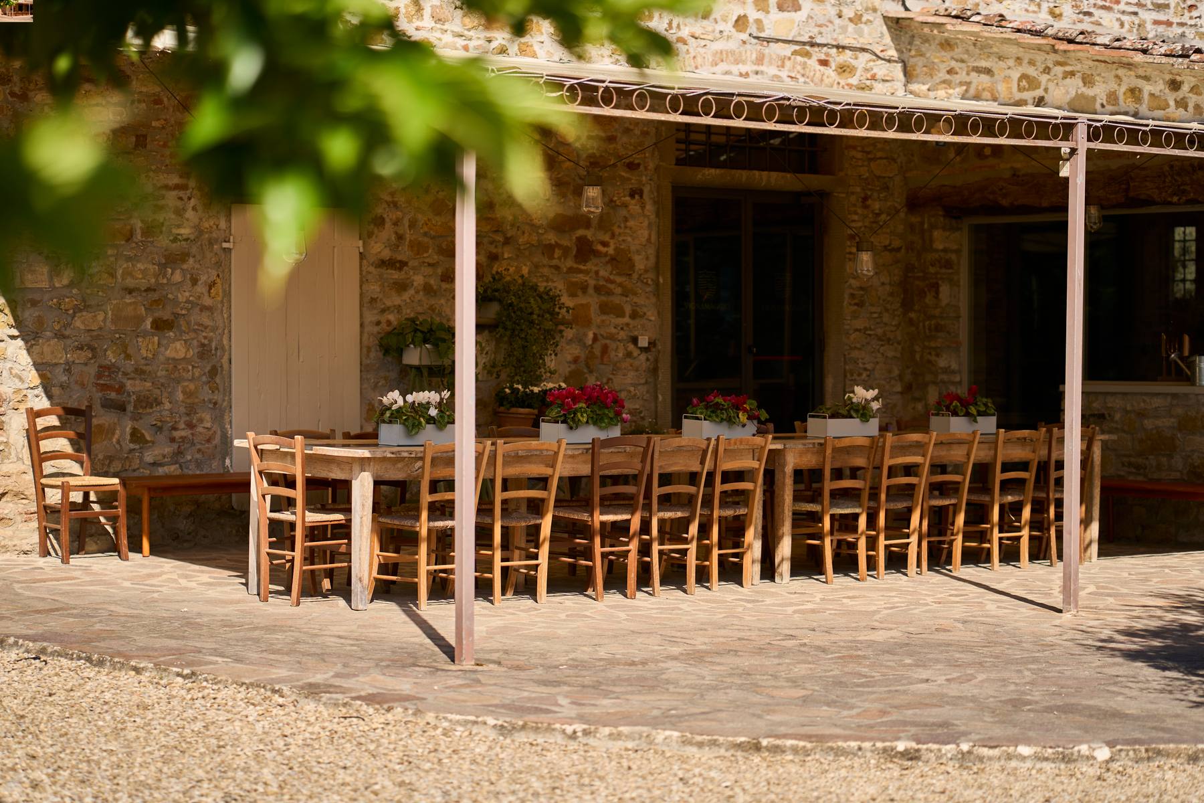
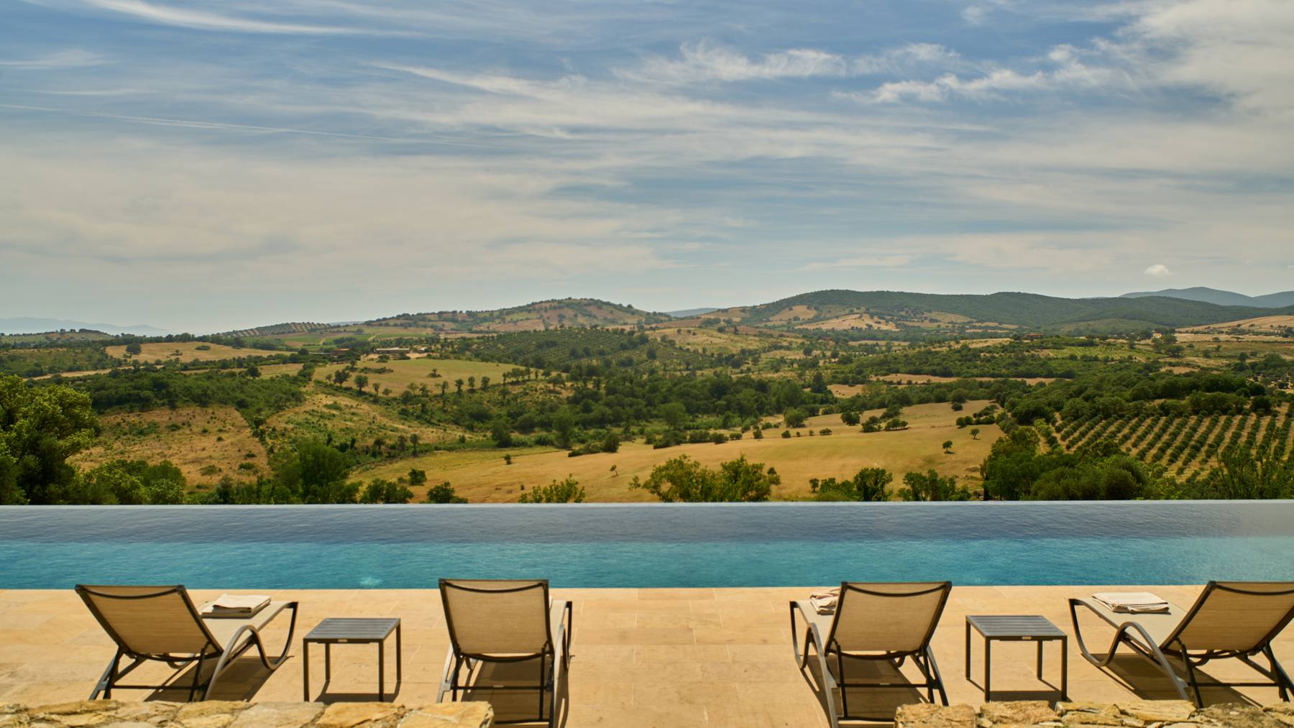
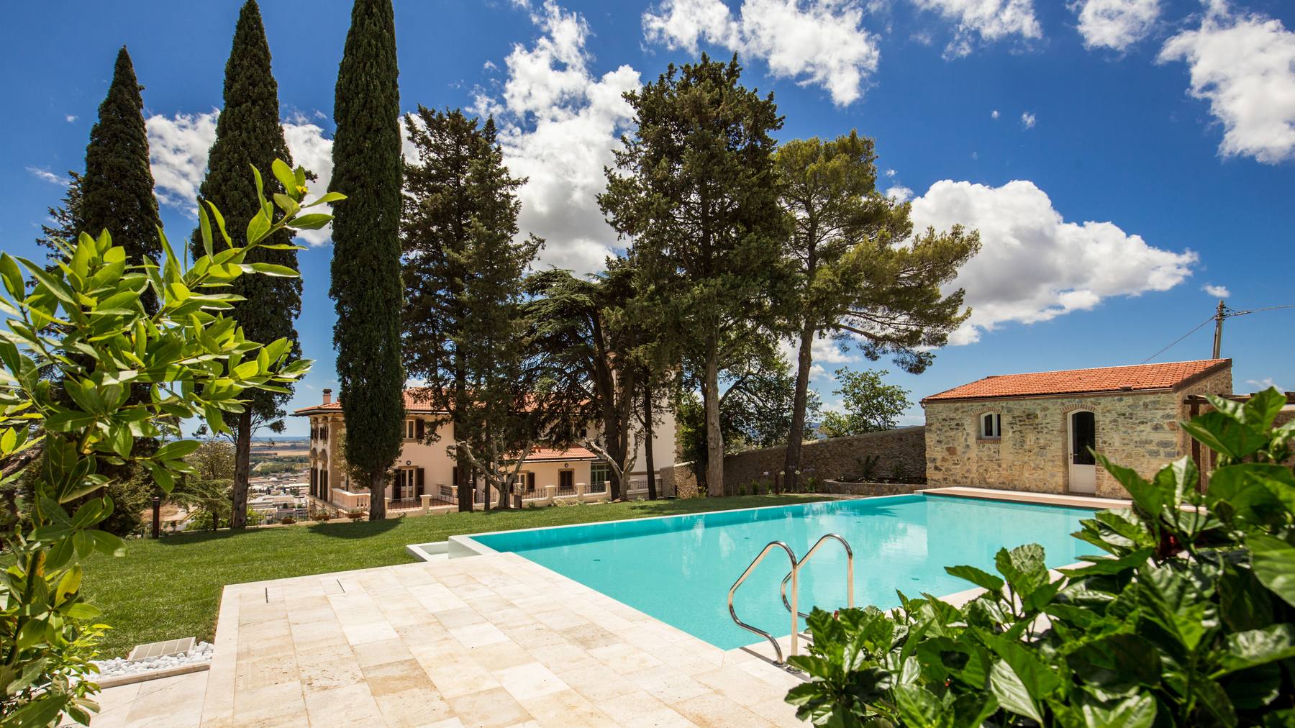
- The outdoor spaces include a long dining table beneath a covered pergola, a barbecue and an infinity pool.
- Check-in 15:30 · Check-out 10:00
- Minimum stay 3 nights
All amenities +
General Amenities · Internet
- Wi-Fi
General Amenities · Laundry
- Washing machine and dryer
Outdoor · Outdoor Living
- Barbecue Facilities
- Seating area
- Dining Area
Main House · Ground Floor
- Bedroom 1: Double Bed, 180 x 200, Ensuite, Wheelchair accessible
- Bathroom 1: Shower, WC, Single basin, Bath products, Hairdryer
- Bathroom 2: Shower, WC, Single basin, Bath products, Hairdryer
- Bathroom 3: WC, Single basin
- Kitchen: Microwave, Coffee Machine, Dishwasher, Oven, Pantry
- Living Room: Living room/dining room - access to the garden
- Bedroom 2: Outdoor sitting area, Double Bed, 180 x 200, Walk-in closet, Ensuite, Wheelchair accessible
General Amenities
- Baby Cot on request
- High Chair
- Catering Included
- Concierge Package Available
General Amenities · Parking
- Parking
Main House · First Floor
- Bathroom 4: Bath with shower, WC, Bath products, Hairdryer, Double vanity
- Bathroom 5: Bath with shower, WC, Bath products, Hairdryer, Double vanity
- Bathroom 6: Bath with shower, WC, Bath products, Hairdryer, Double vanity
- Bathroom 7: Bath with shower, WC, Single basin, Bath products, Hairdryer
- Bedroom 3: Double Bed, 180 x 200, Ensuite, TV, Fireplace, Living room
- Bedroom 4: Double Bed, Walk-in closet, TV, Fireplace, Living room
- Bedroom 5: Double Bed, Walk-in closet, TV, Fireplace, Living room
- Bedroom 6: Twin beds, x2, Double Bed, Ensuite, Living room
- Bathroom 10: Shower, WC, Single basin, Bath products, Hairdryer
Unit 1 · Ground Floor
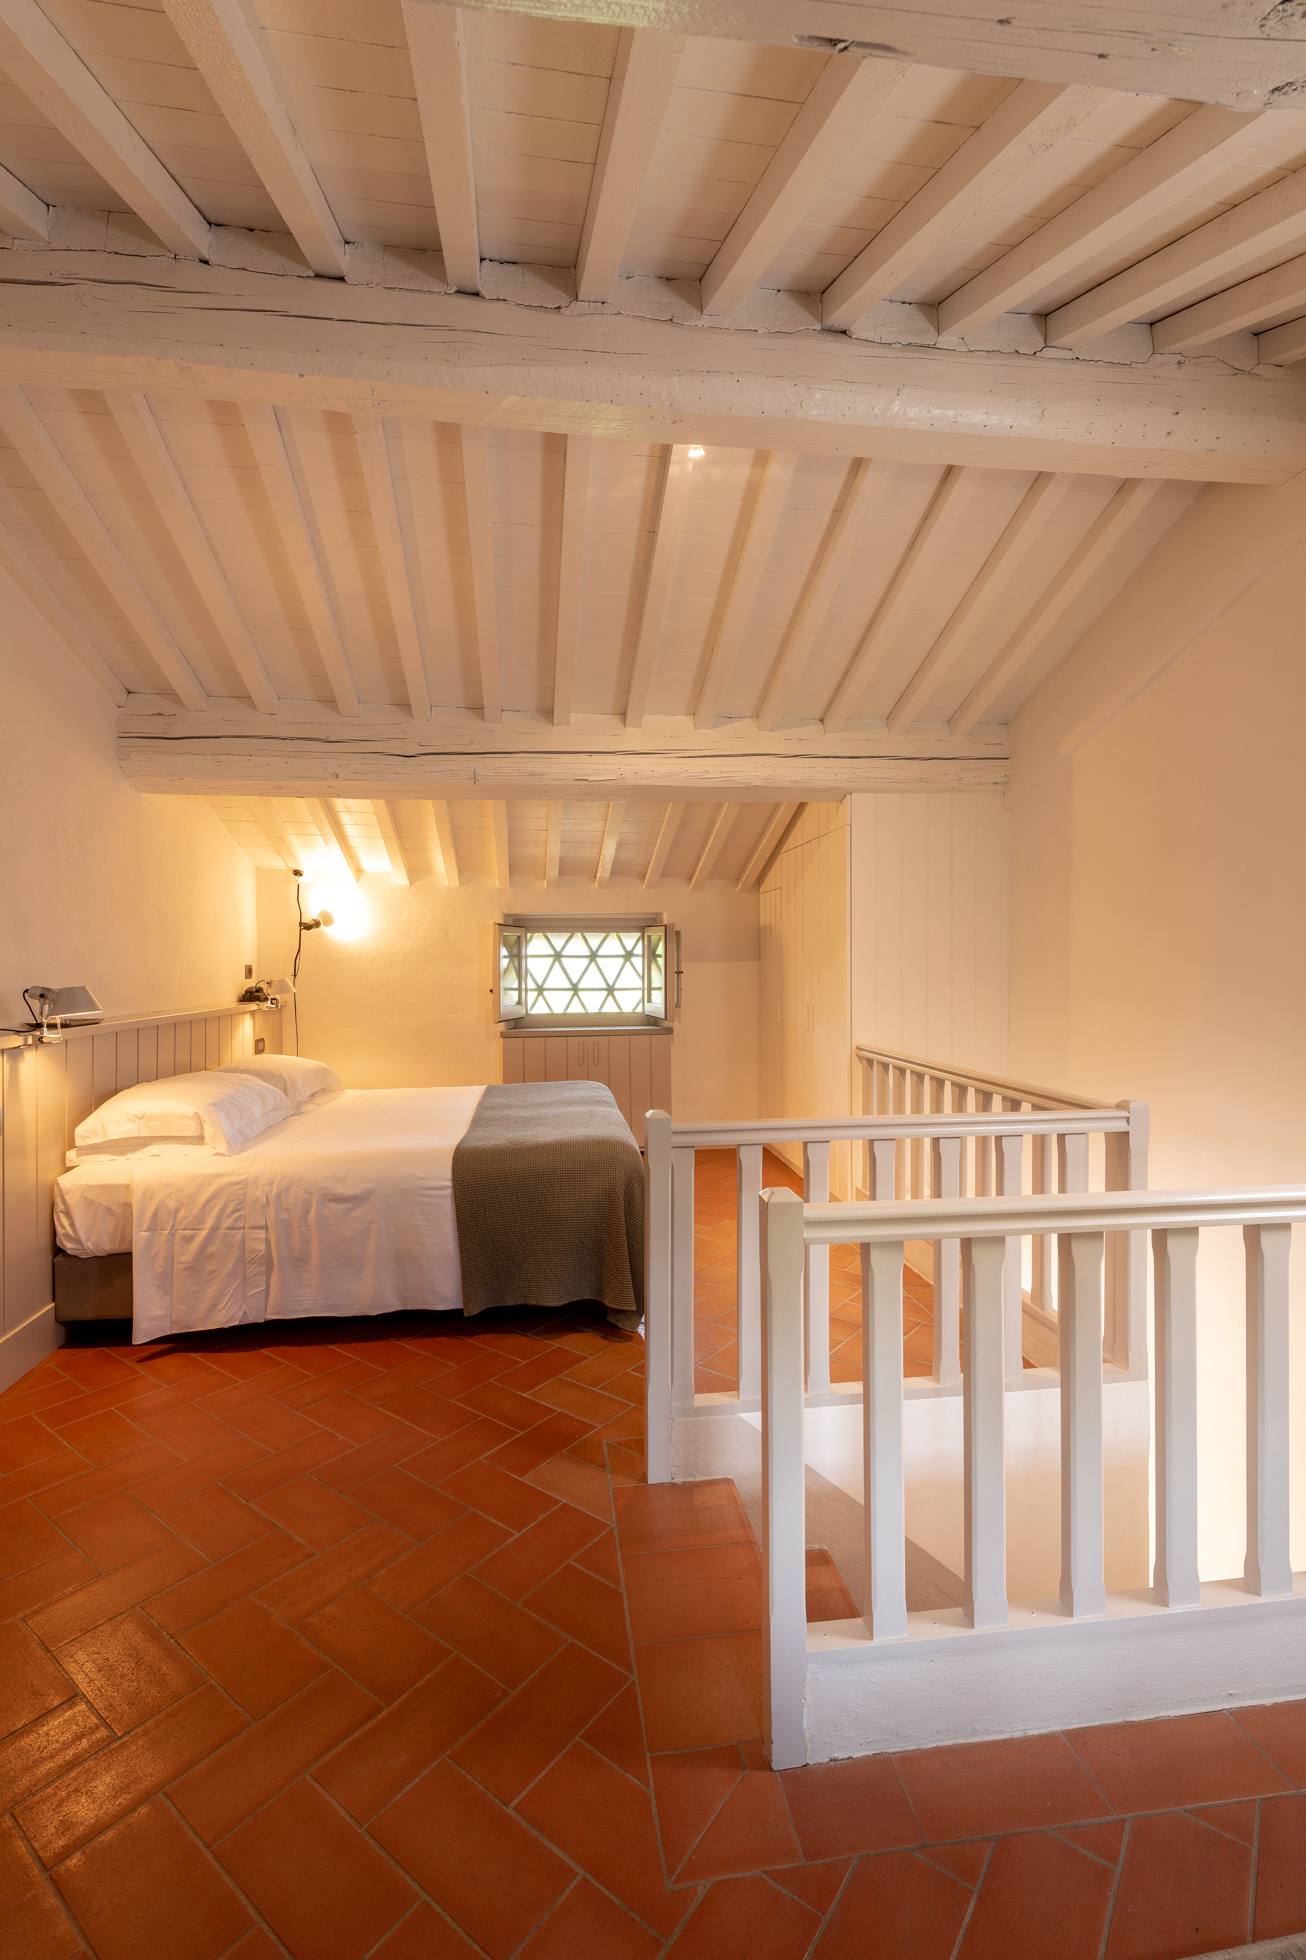
- Bedroom 8: Ensuite, One floor above, Seating area, Double bed, 180 x 200
- Bedroom 9: Ensuite, One floor above, Double bed, 180 x 200, Seating area
- Bathroom 8: Shower, WC, Single basin, Bath products, Hairdryer
Outdoor · Pool Area
- Daybeds
- Swimming Pool: Measurements 10 x 8m; 1.4m deep
Unit 1 · First Floor
- Bathroom 9: Shower, WC, Single basin, Bath products, Hairdryer
- Bedroom 7: Access to the garden, Double bed, 180 x 200, Ensuite, one floor down, Seating area
General Amenities · Climate Control
- Central Heating: EUR550 per week
- Air conditioning: In bedrooms only
Extra notes
Outside chef services are not allowed. A private chef may be arranged on request for an additional charge.
Local regulations require the city tax to be paid on site in cash, at approximately €2 per person per night.
Heating carries an additional charge.
A lower rate may be available when daily breakfast and housekeeping are not required. Please enquire for details.
Special rates may be available for lower occupancy. Please discuss the options with a travel specialist.
On the map
More villas
The first conversation