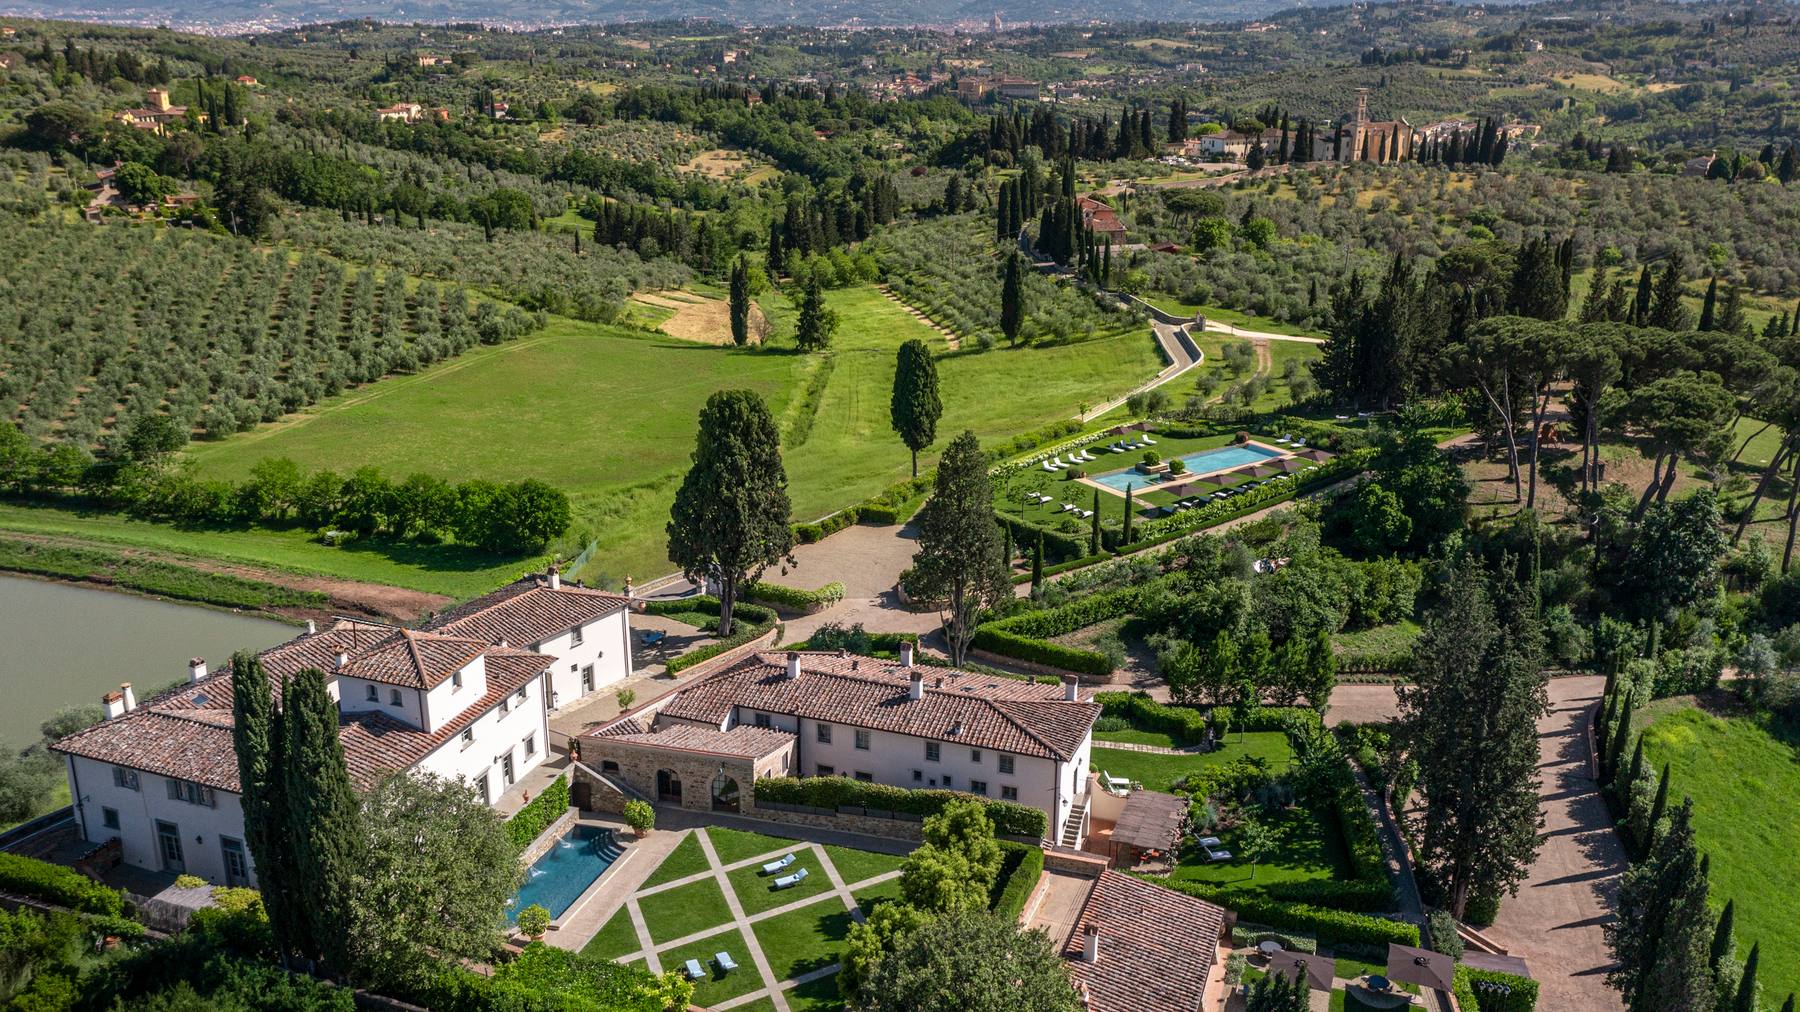
VILLA COLLE RAMOLE
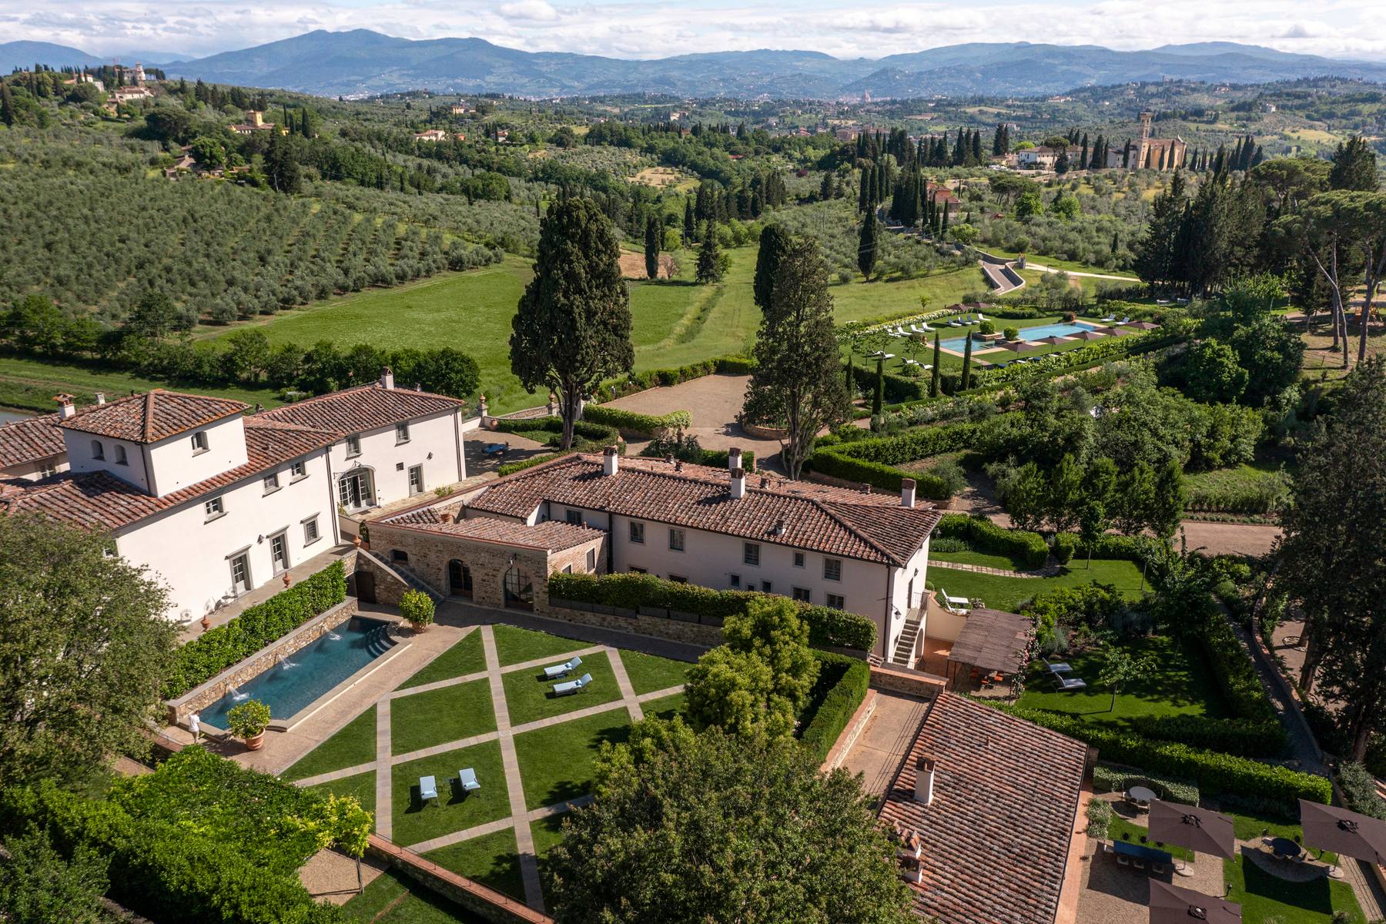
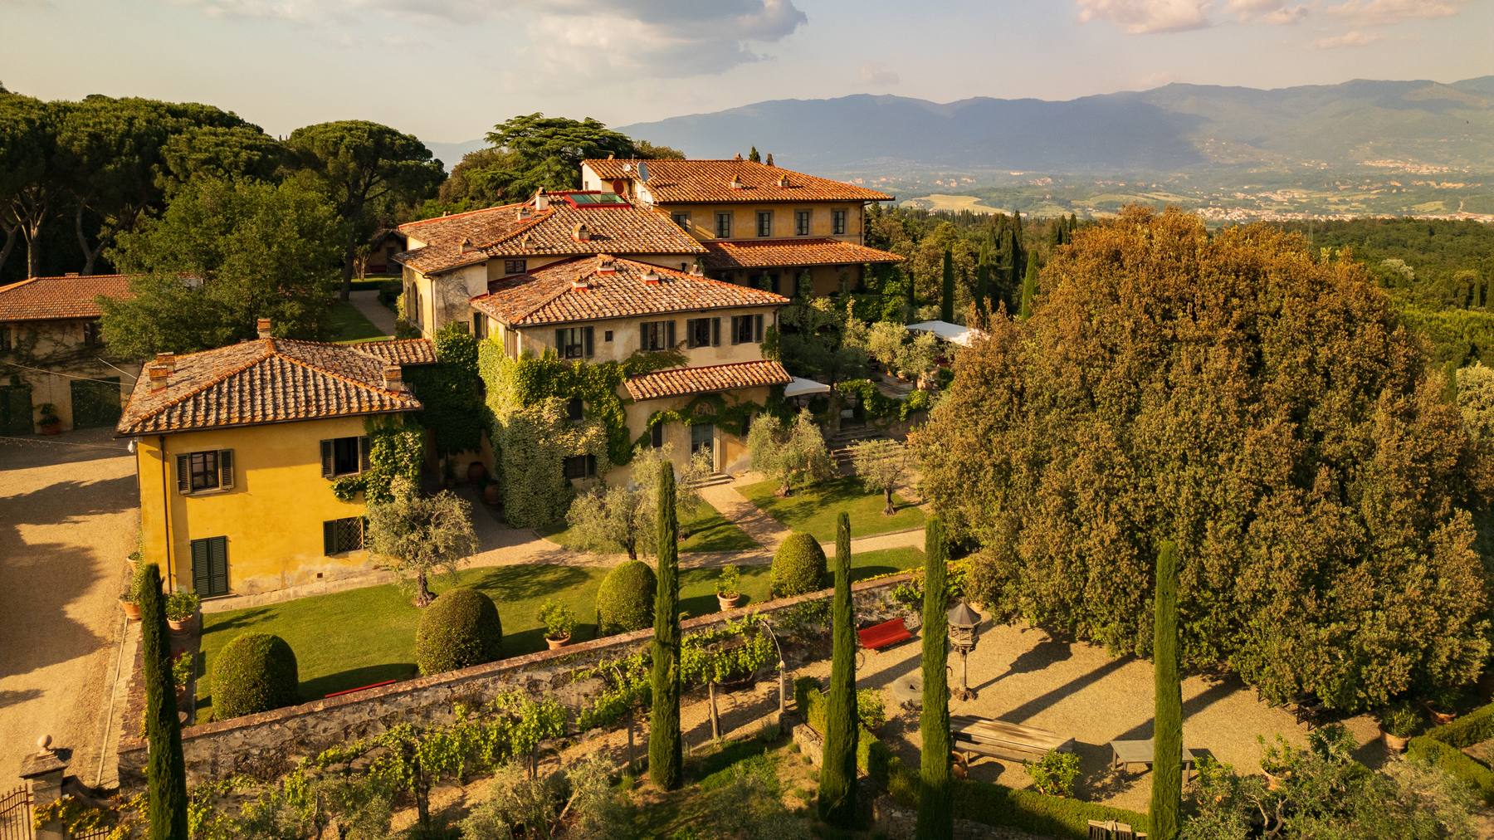
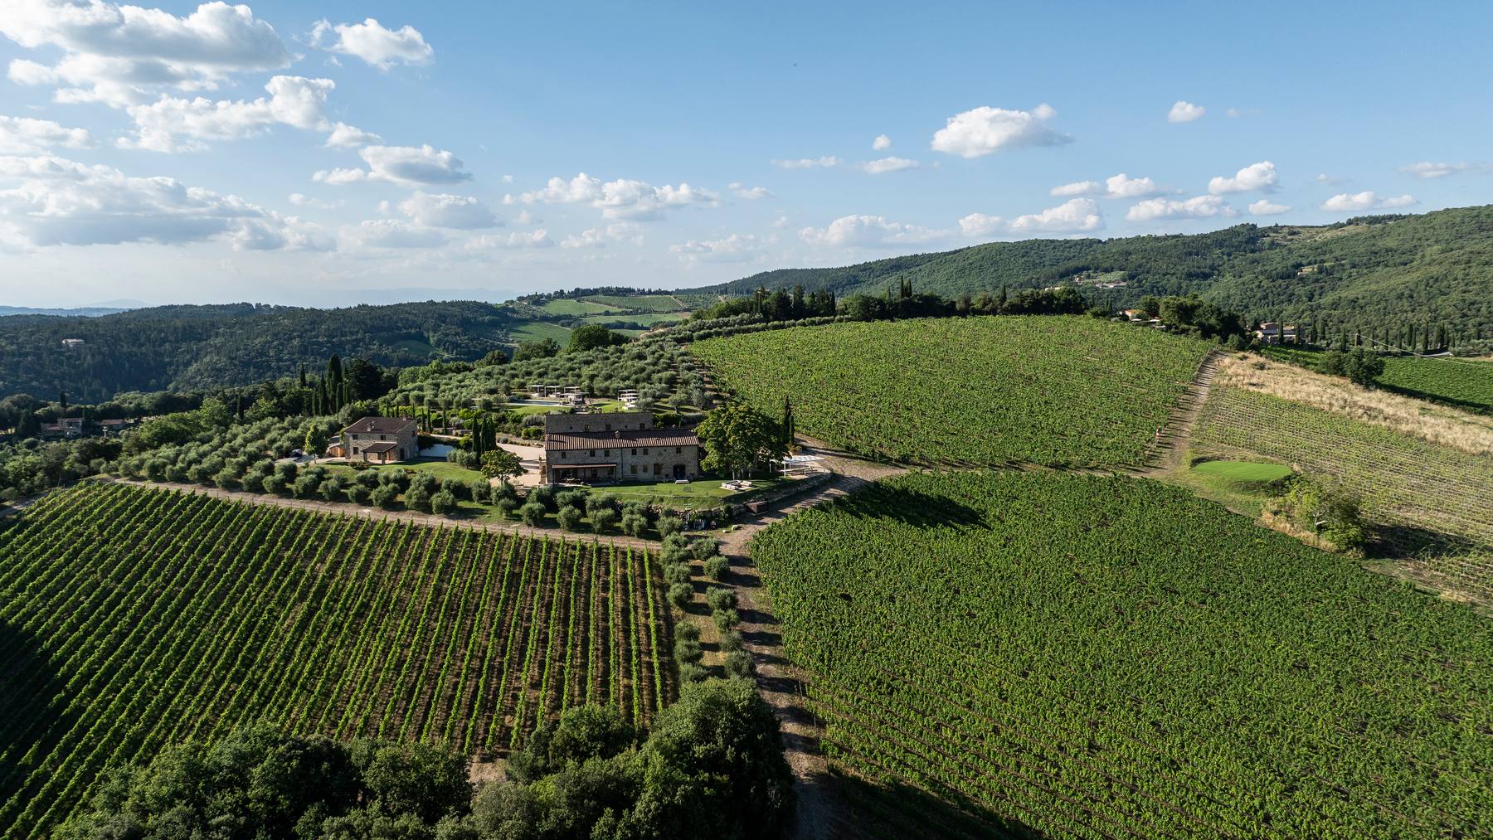
Villa Colle Ramole is a 15th-century Florentine hamlet with 20 bedrooms for up to 37 guests, private gardens and a spa.
Location
Florence, Tuscany, Italy
Sleeps
Up to 37 guests · 20 bedrooms · 22 bathrooms
Price from
$102,690 / week · $14,670 / night
Highlights
- Private hamlet with space for large groups
- Views across Florence and its duomo
- Renowned chapel with an original Renaissance fresco
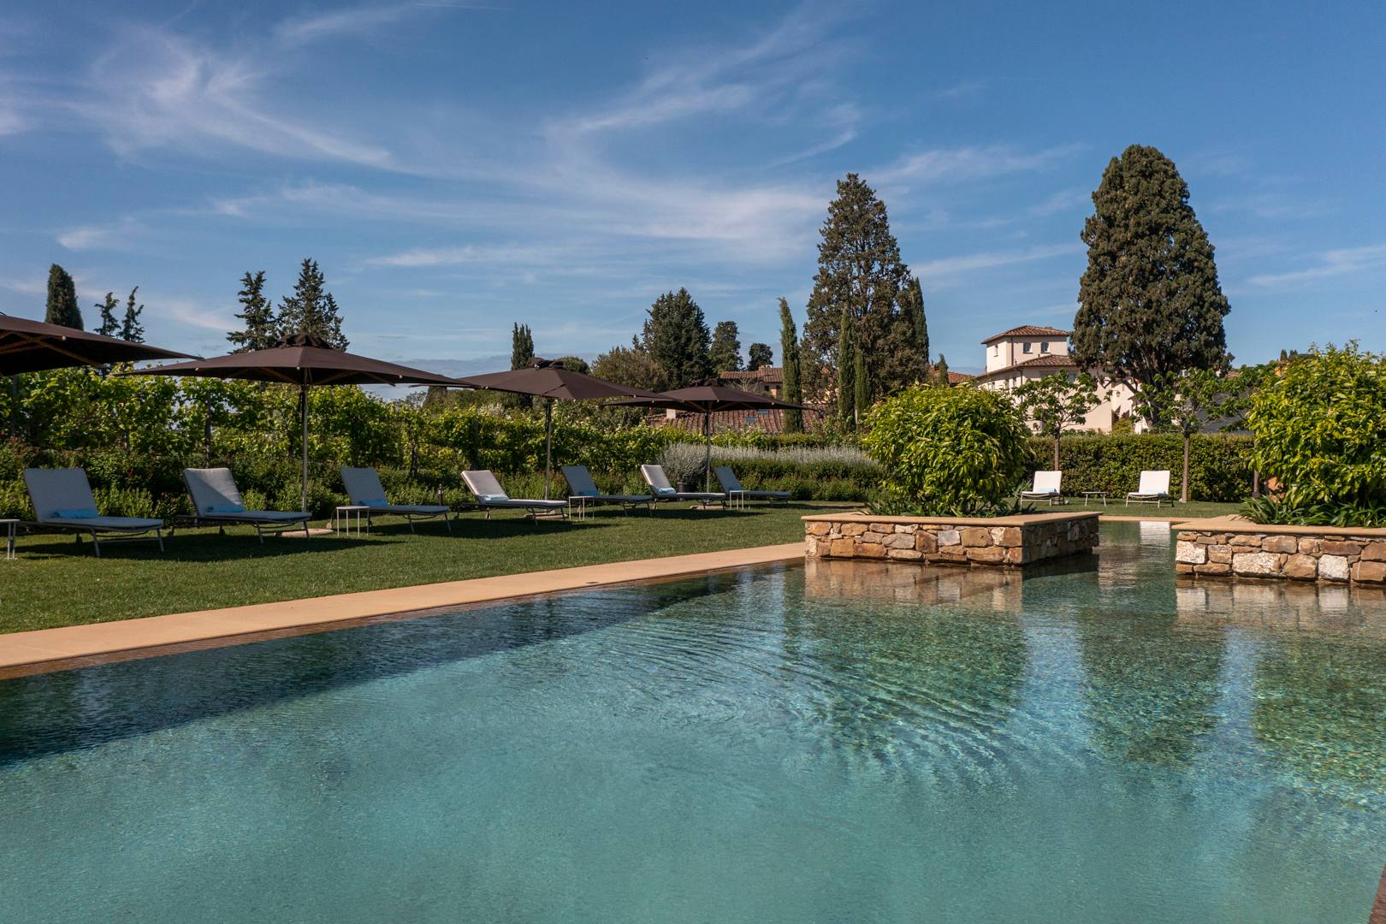
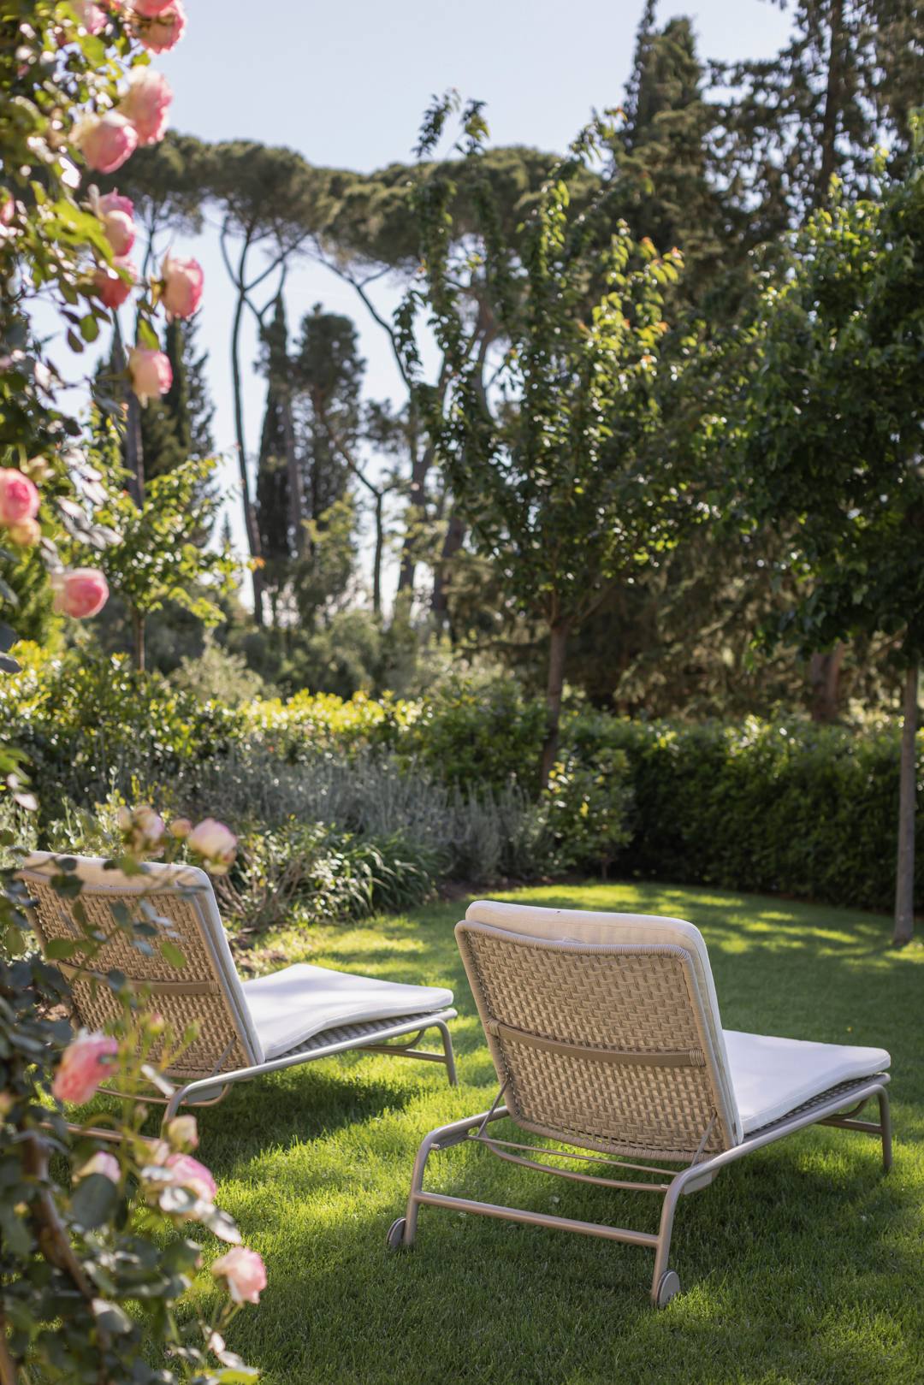
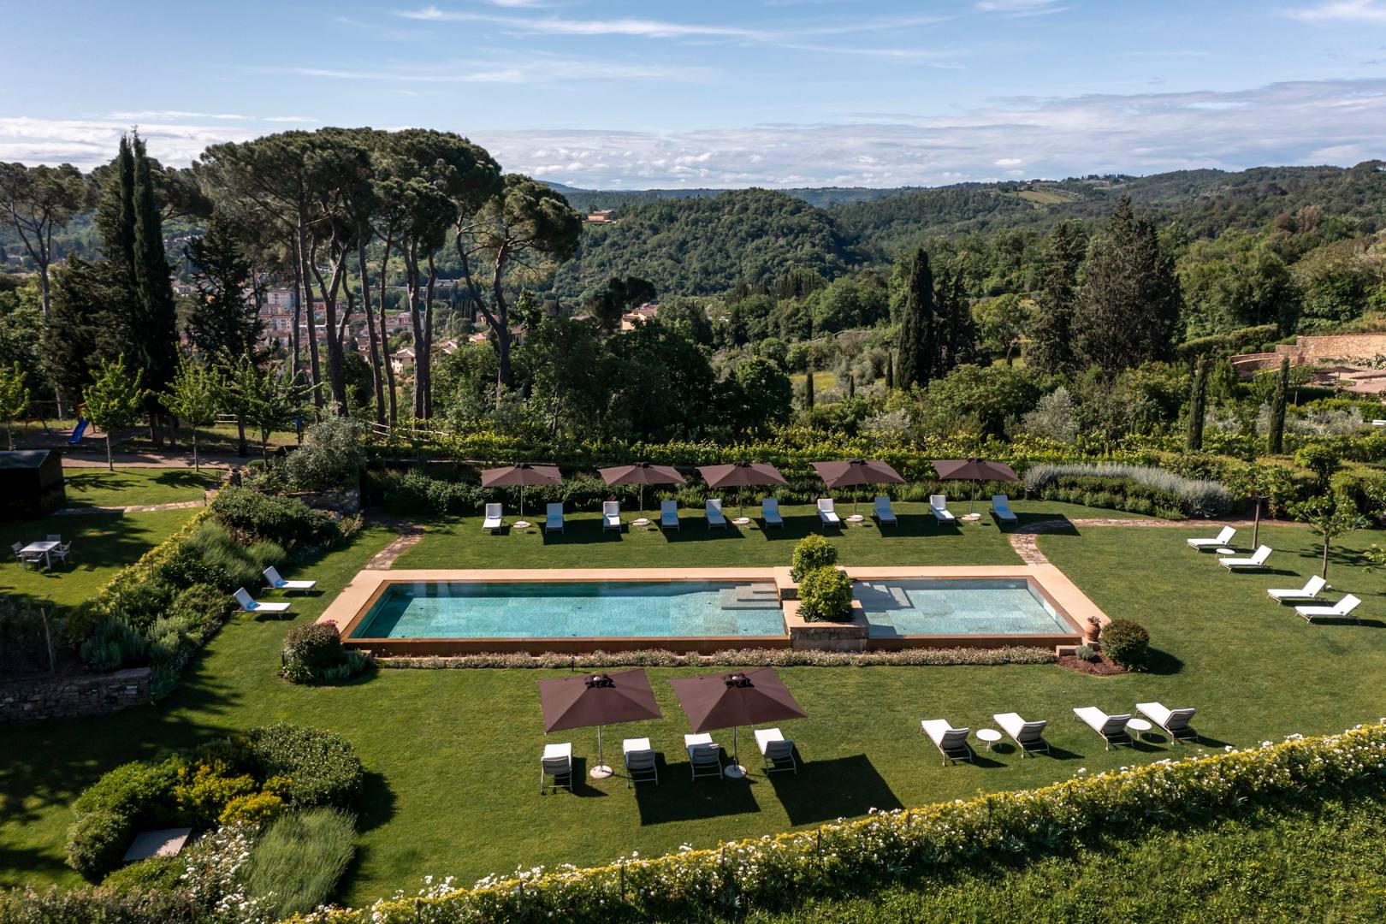
- Landscaped pool among olive and orange trees
- Spa with sauna, steam room and hot tub
Features
Large groups · Gyms & spas · Air conditioning · Playground · Gym · Spa · Wheelchair accessible · Concierge package · Under 1 hour to the airport
Inclusions
- Guest experience services are included.
- Continental breakfast is served as a buffet each day.
- A welcome drink and snacks are provided on arrival.
- Daily housekeeping covers light cleaning of bedrooms, bathrooms and shared spaces, with an evening turndown service.
- Bed linen and towels are replaced mid-week.
- Standard rental inclusions cover water, gas and electricity; Wi-Fi; air conditioning and heating where available; bed linen and towels on arrival, changed weekly for stays exceeding 7 nights; welcome items; final cleaning; and garden and pool upkeep. At some properties, electricity, air conditioning and heating are subject to weekly usage allowances where specified in the extra notes.
The details
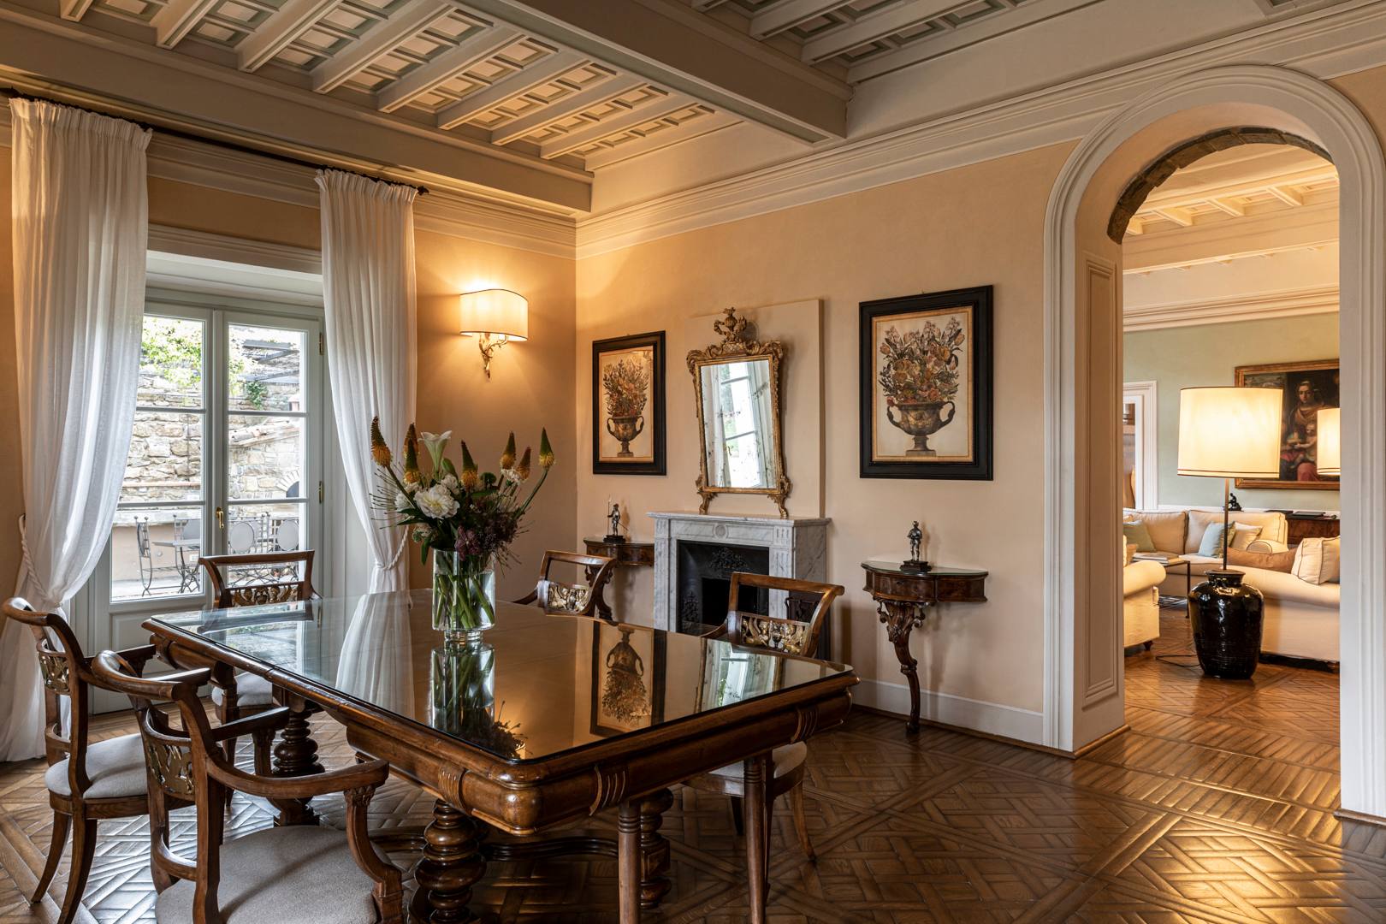
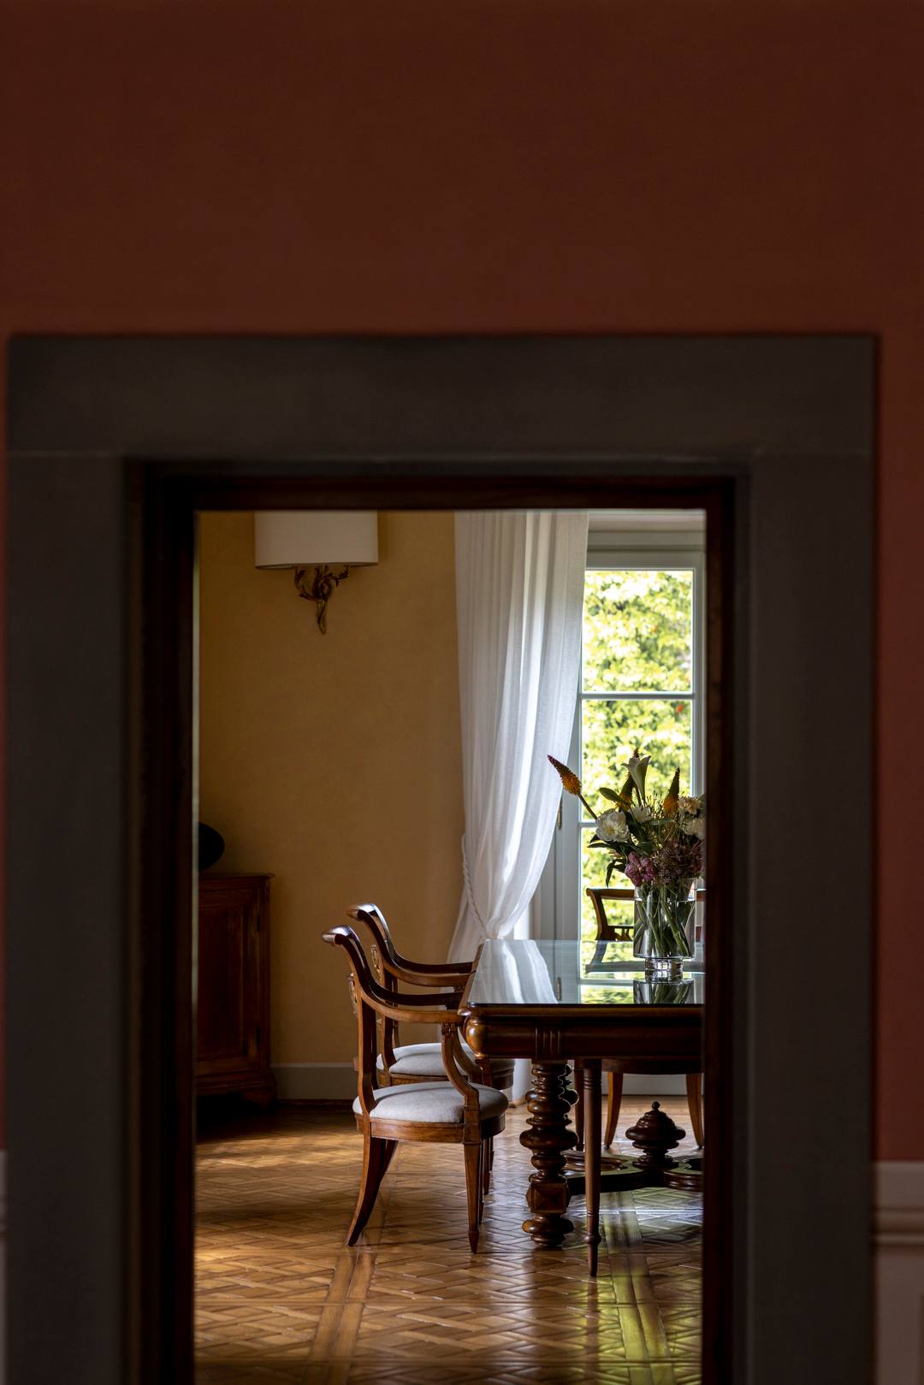
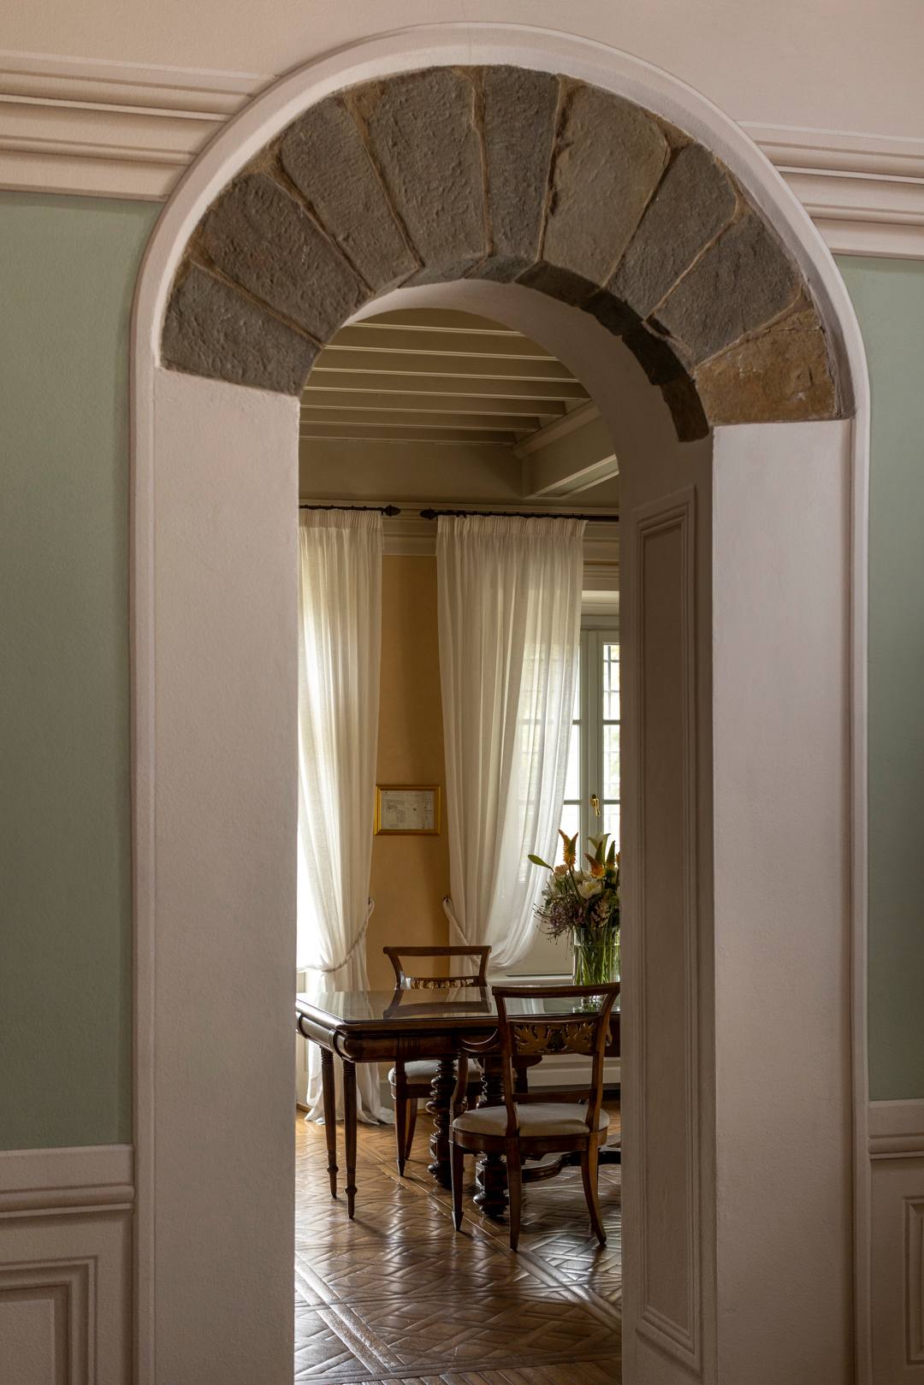
- The ground floor contains a dining room, two living rooms, a fully equipped kitchen opening outdoors and one wheelchair-accessible double bedroom with an ensuite bathroom; twin beds can be arranged.
- On the first floor are three double bedrooms with ensuite bathrooms; one can be configured with twin beds.
- The second floor holds one ensuite bedroom in a former dovecote tower, overlooking Florence.
- The lower ground floor houses the concierge office, a spa with hot tub, sauna, steam room and massage room, plus a gym, changing rooms and laundry facilities.
- La Limonaia sits at the same level as the villa’s lower ground floor and contains a double bedroom with an ensuite bathroom and a living room with a TV.
- The ground floor contains a TV-equipped living room, a dining room and a kitchen with access outdoors.
- The first floor has four double bedrooms, each with an ensuite bathroom; one can be arranged with twin beds.
- A living area, dining room and kitchen accompany two double bedrooms with ensuite bathrooms, each bedroom reached by four steps.
- The ground floor contains a living area, dining room and kitchen.
- One double bedroom with an ensuite bathroom occupies the first floor.
- The second floor contains two double bedrooms, both with ensuite bathrooms.
- The ground floor has two living rooms opening outdoors, a kitchen and a double bedroom with an ensuite bathroom.
- The first floor contains one ensuite double bedroom and one family suite comprising a double bedroom, single bedroom and bathroom.
- This open-plan building overlooks Tavarnuzze and a herb garden, and contains a professional kitchen and an indoor dining area.
- Check-in 16:00 · Check-out 11:00
- Minimum stay 3 nights
All amenities +
General Amenities · Security
- Security (CCTV)
- Security (Alarm System)
General Amenities · Climate Control
- Air conditioning
- Heater
General Amenities · Internet
- Wi-Fi
General Amenities · Laundry
- Washing machine and dryer
General Amenities · Parking
- Electric Vehicle Charging Station
Outdoor · Outdoor Living
- Seating area
- Dining Area
Outdoor · Activities
- Playground
- Gym Room
- Spa Treatment Rooms
Main House · Ground Floor
- Bedroom 1: Ensuite, Wheelchair accessible, Olive grove view, Double/ twin bed, 90 or 180cm
- Bathroom 1: Shower, WC, Single basin, Wheelchair accessible, Bath products, Hairdryer
- Bathroom 2: Shower, WC, Single basin, Bath products, Hairdryer
- Kitchen: Microwave, Coffee Machine, Dishwasher, Wine Fridge, Oven, Pantry
- Dining room: Dining table
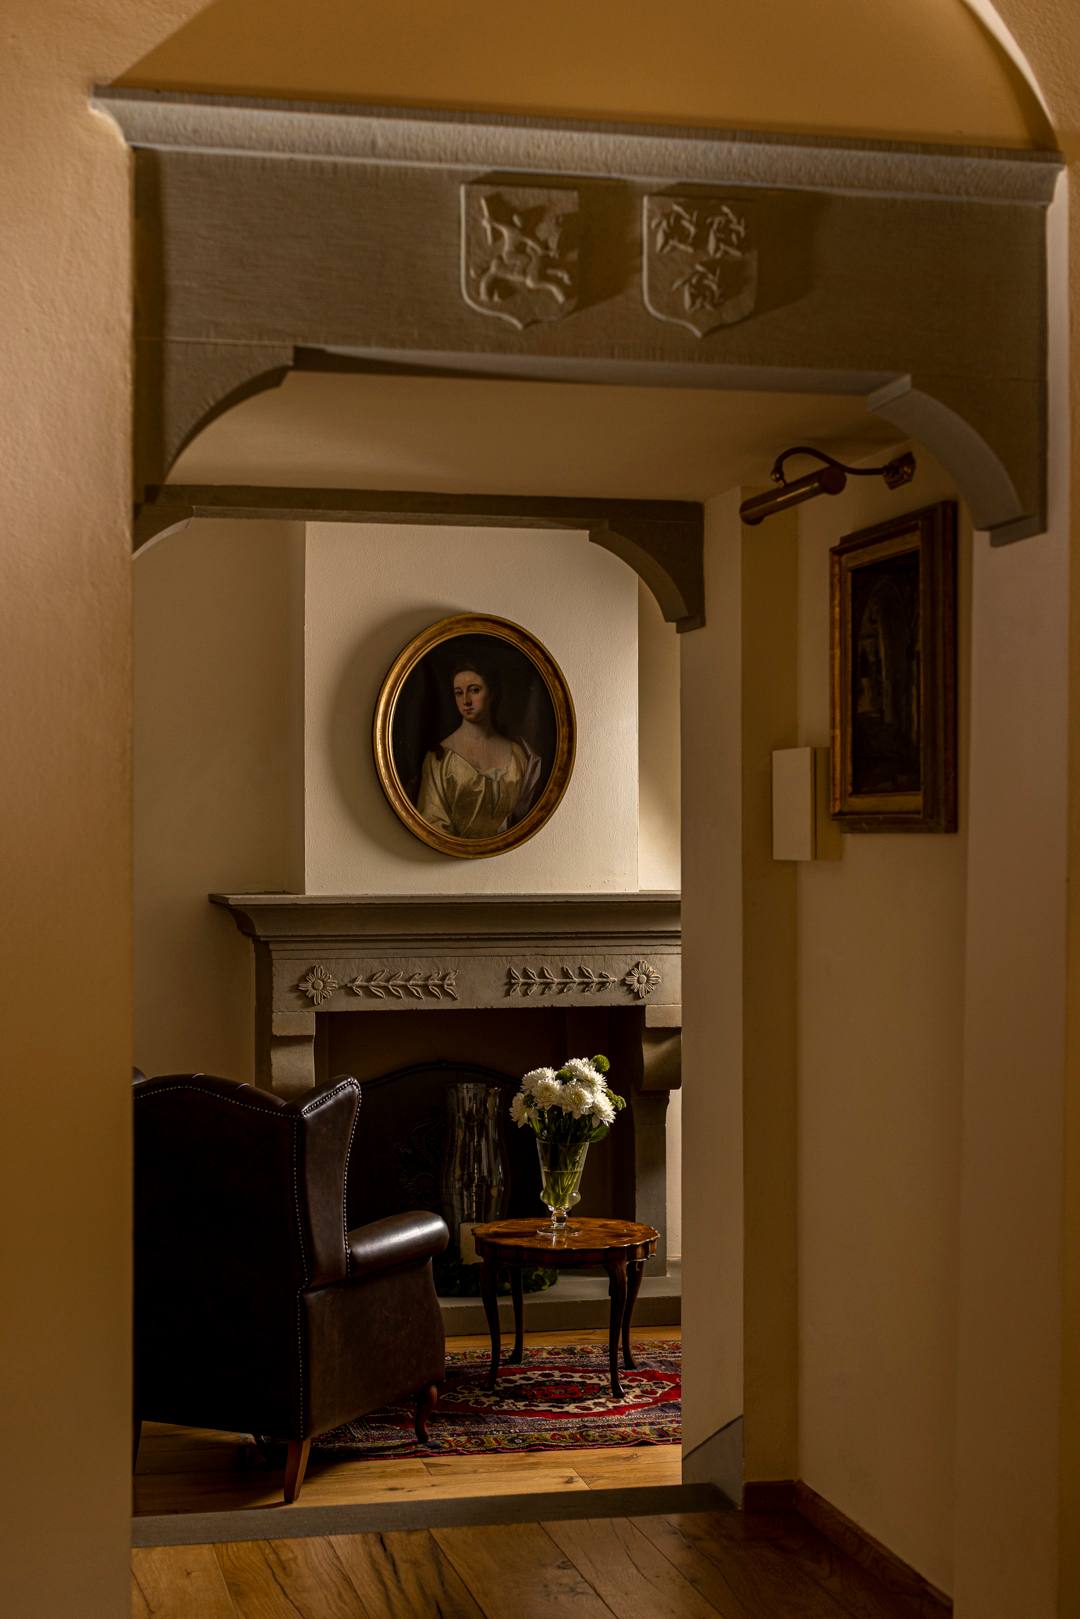
- Living Room: Fireplace
- Sitting Room
General Amenities
- Baby Cot on request
- High Chair
- Catering Included
- Concierge Package Available
Main House · First Floor
- Bathroom 3: Shower, WC, Single basin, Bath products, Hairdryer
- Bathroom 4: Bath with shower, WC, Single basin, Bath products, Hairdryer
- Bathroom 5: Shower, WC, Single basin, Bath products, Hairdryer
- Bathroom 6
- Bedroom 2: Pool view, Double Bed, 180cm wide, Ensuite
- Bedroom 3: Garden view, Double Bed, 180cm wide, Ensuite
- Bedroom 4: Ensuite, Double/ Twin bed, 90 or 180cm
- Bedroom 5
Main House · Basement
- Gym
- Bathroom 7: Shower, WC, Single basin, Bath products, Hairdryer
- Spa Facilities: Massage Room, Sauna, Chromotherapy showers, Steam Room, Hot Tub
Outdoor · Location Features
- Helipad
- Under 1 hour to the airport
Unit 2 · First Floor
- Bathroom 10: Shower, WC, Bath products, Hairdryer, Double vanity
- Bathroom 11: Shower, WC, Single basin, Bath products, Hairdryer
- Bathroom 12: Shower, WC, Single basin, Bath products, Hairdryer
- Bedroom 10: Double Bed, 180cm wide, Ensuite, Waterfront view
- Bedroom 7: Double/ twin bed, 90 or 180cm, Ensuite, Florence view
- Bedroom 8: Double bed, 180cm wide, Ensuite, Courtyard view
- Bedroom 9: Twin bed, 160cm wide, Ensuite, Lake view
- Bathroom 9: Shower, WC, Single basin, Bath products, Hairdryer
Unit 3 · Ground Floor
- Bedroom 11: Double Bed, 180cm wide, Ensuite, Courtyard view
- Bedroom 12: Garden view, Double Bed, 180cm wide, Ensuite
- Bathroom 13: WC, Single basin
- Bathroom 14: Bath with shower, WC, Single basin, Bath products, Hairdryer
- Bathroom 15: Shower, WC, Single basin, Bath products, Hairdryer
- Living/Dining Room/ Kitchen: Microwave, Coffee Machine, Dishwasher, Oven, TV
Unit 1 · Ground Floor
- Bedroom 6: Double Bed, 180cm wide, Ensuite
- Bathroom 8: Shower, WC, Single basin, Bath products, Hairdryer
- Living Room: TV
Unit 4 · Second Floor
- Bedroom 15: Double Bed, 180cm wide, Ensuite, Village view
- Bedroom 16: Double Bed, 180cm wide, Ensuite, Village view
- Bathroom 18: Shower, WC, Single basin, Bath products, Hairdryer
- Bathroom 19: Shower, WC, Single basin, Bath products, Hairdryer
Unit 5 · Ground Floor
- Bedroom 17: Double Bed, 180cm wide, Ensuite
- Kitchen: Microwave, Coffee Machine, Dishwasher, Oven
- Bathroom 20: Shower, WC, Single basin, Bath products, Hairdryer
- Sitting Room: Fireplace
- Living/Dining Room: Dining table
- Bedroom 19: Bedroom 19 and 20 are interconnected, Double Bed, 180cm wide, Bathroom (Shared)
- Bedroom 20: Bedroom 19 and 20 are interconnected, Twin beds, 140cm wide, Bathroom (Shared)
Unit 5 · First Floor
- Bedroom 18: Patio View, Double Bed, 180cm wide, Ensuite
- Bathroom 21: Shower, WC, Single basin, Bath products, Hairdryer
- Bathroom 22: Shower, WC, Single basin, Bath products, Hairdryer
Unit 4 · Ground Floor
- Kitchen: Microwave, Coffee Machine, Dishwasher, Oven
- Bathroom 16: WC, Single basin
- living/ dining room: Dining table
Unit 2 · Ground Floor
- Kitchen: Microwave, Coffee Machine, Dishwasher, Wine Fridge, Oven, Pantry
- Dining room: Dining table
- Living Room: TV
Unit 6 · Ground Floor
- Dining room: Dining table, Seating 40, Chef's kitchen
Unit 4 · First Floor
- Bathroom 17: Shower, WC, Single basin, Bath products, Hairdryer
- Bedroom 13: Bedroom 13 and 14 are interconnected, Double Bed, Please note that you need to walk through the double bedroom in order to access the bathroom, Bathroom (Shared)
- Bedroom 14: bedrooms 13 and 14 are interconnected, Twin beds, Bathroom (Shared)
Outdoor · Pool Area
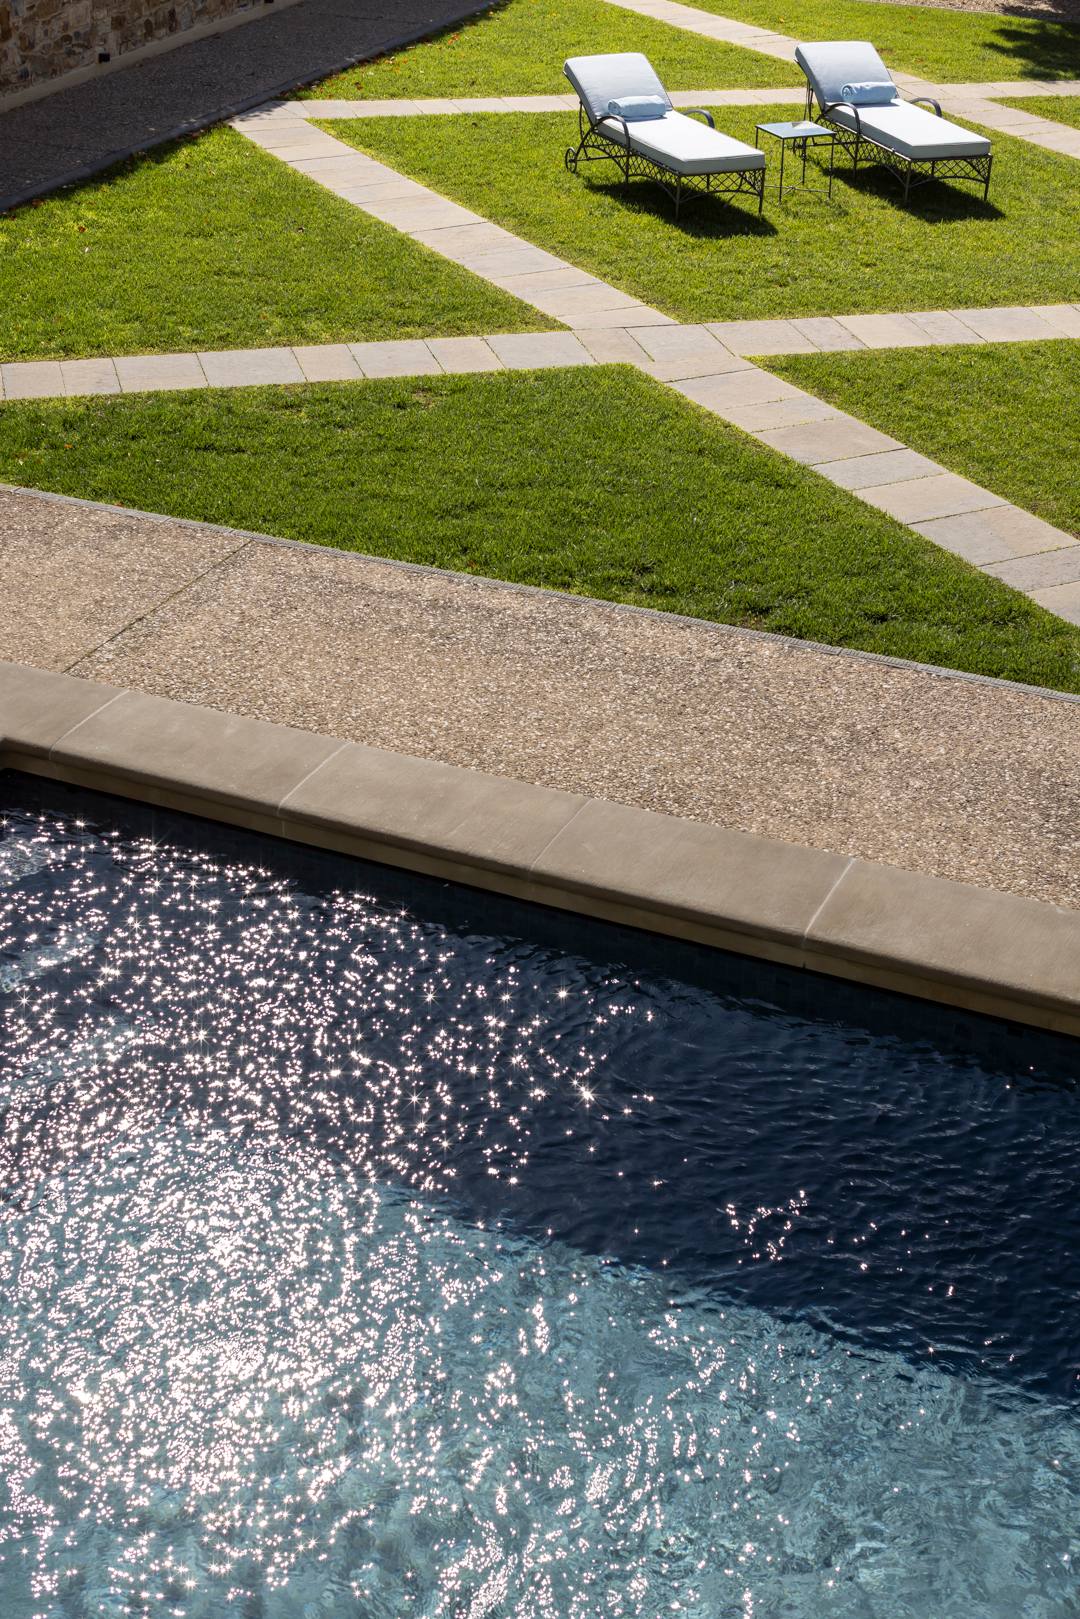
- Swimming Pool: Measurements 24 x 5.5m; 1.4m deep
Main House · Second Floor
- Bathroom 6: Shower, WC, Single basin, Bath products, Hairdryer
- Bedroom 5: Double Bed, 180cm wide, Florence view
Extra notes
On the map
More villas
The first conversation