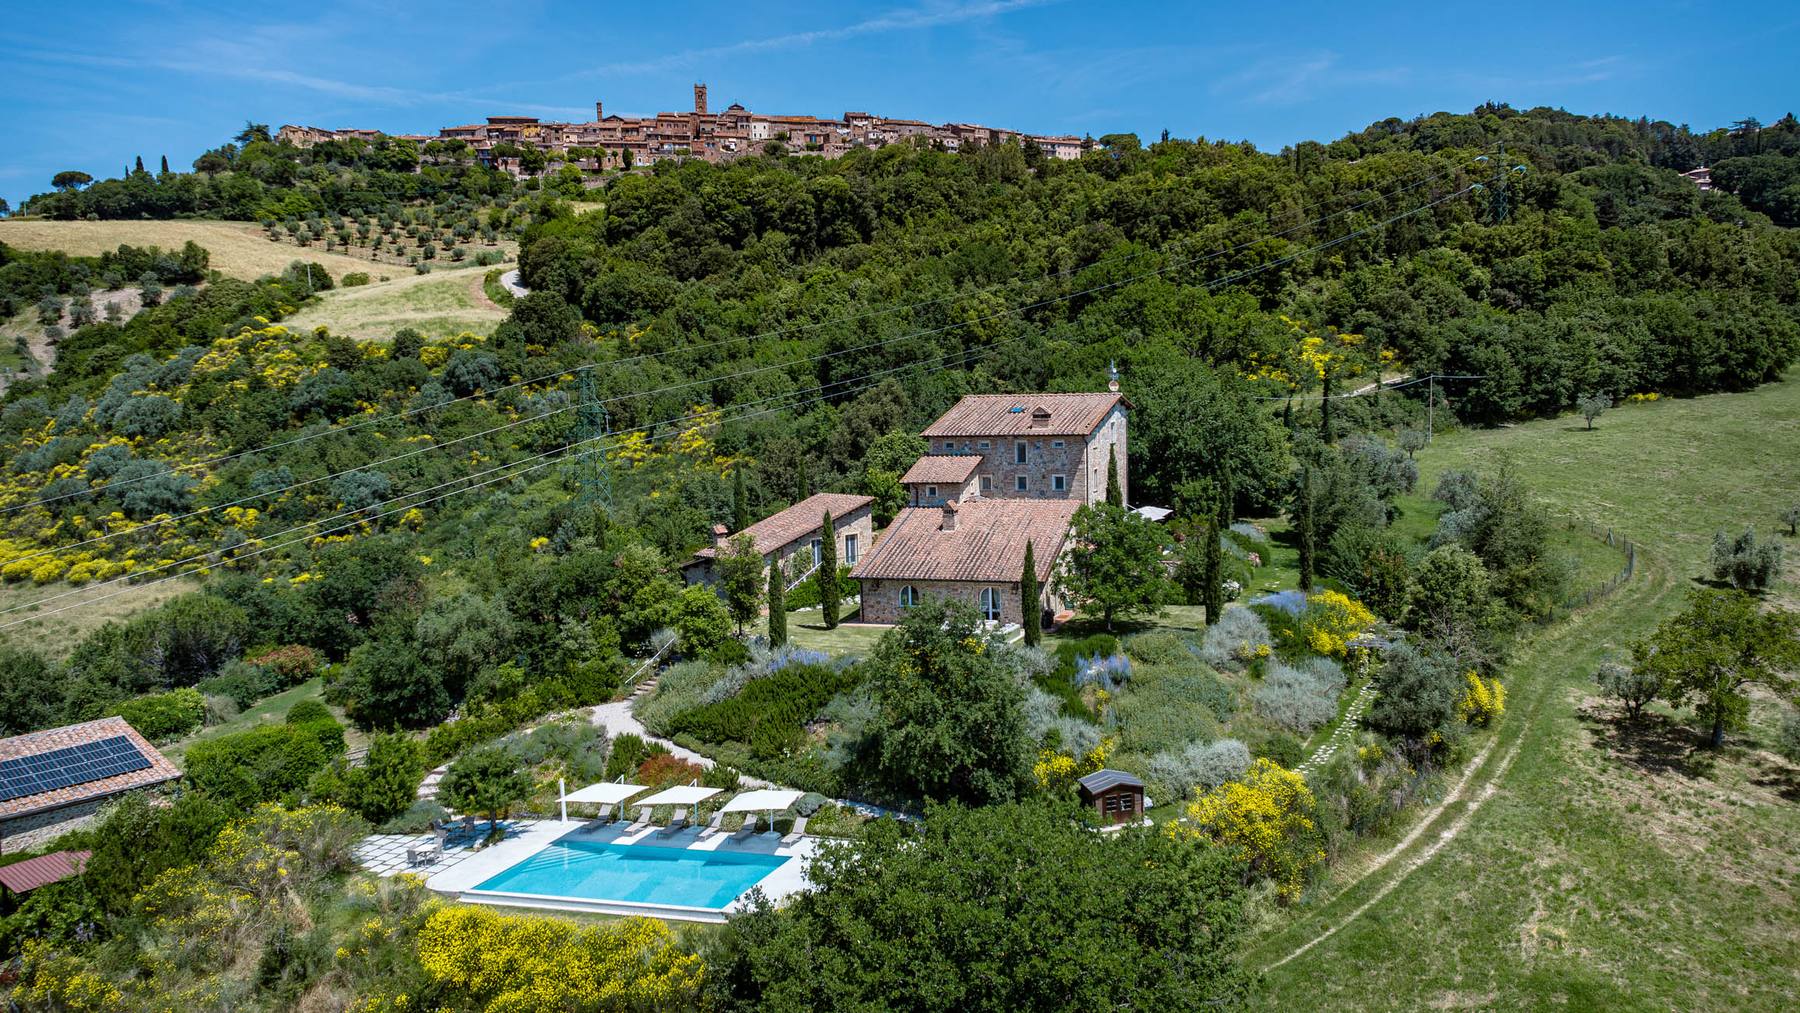
VILLA DELLE RUOTE
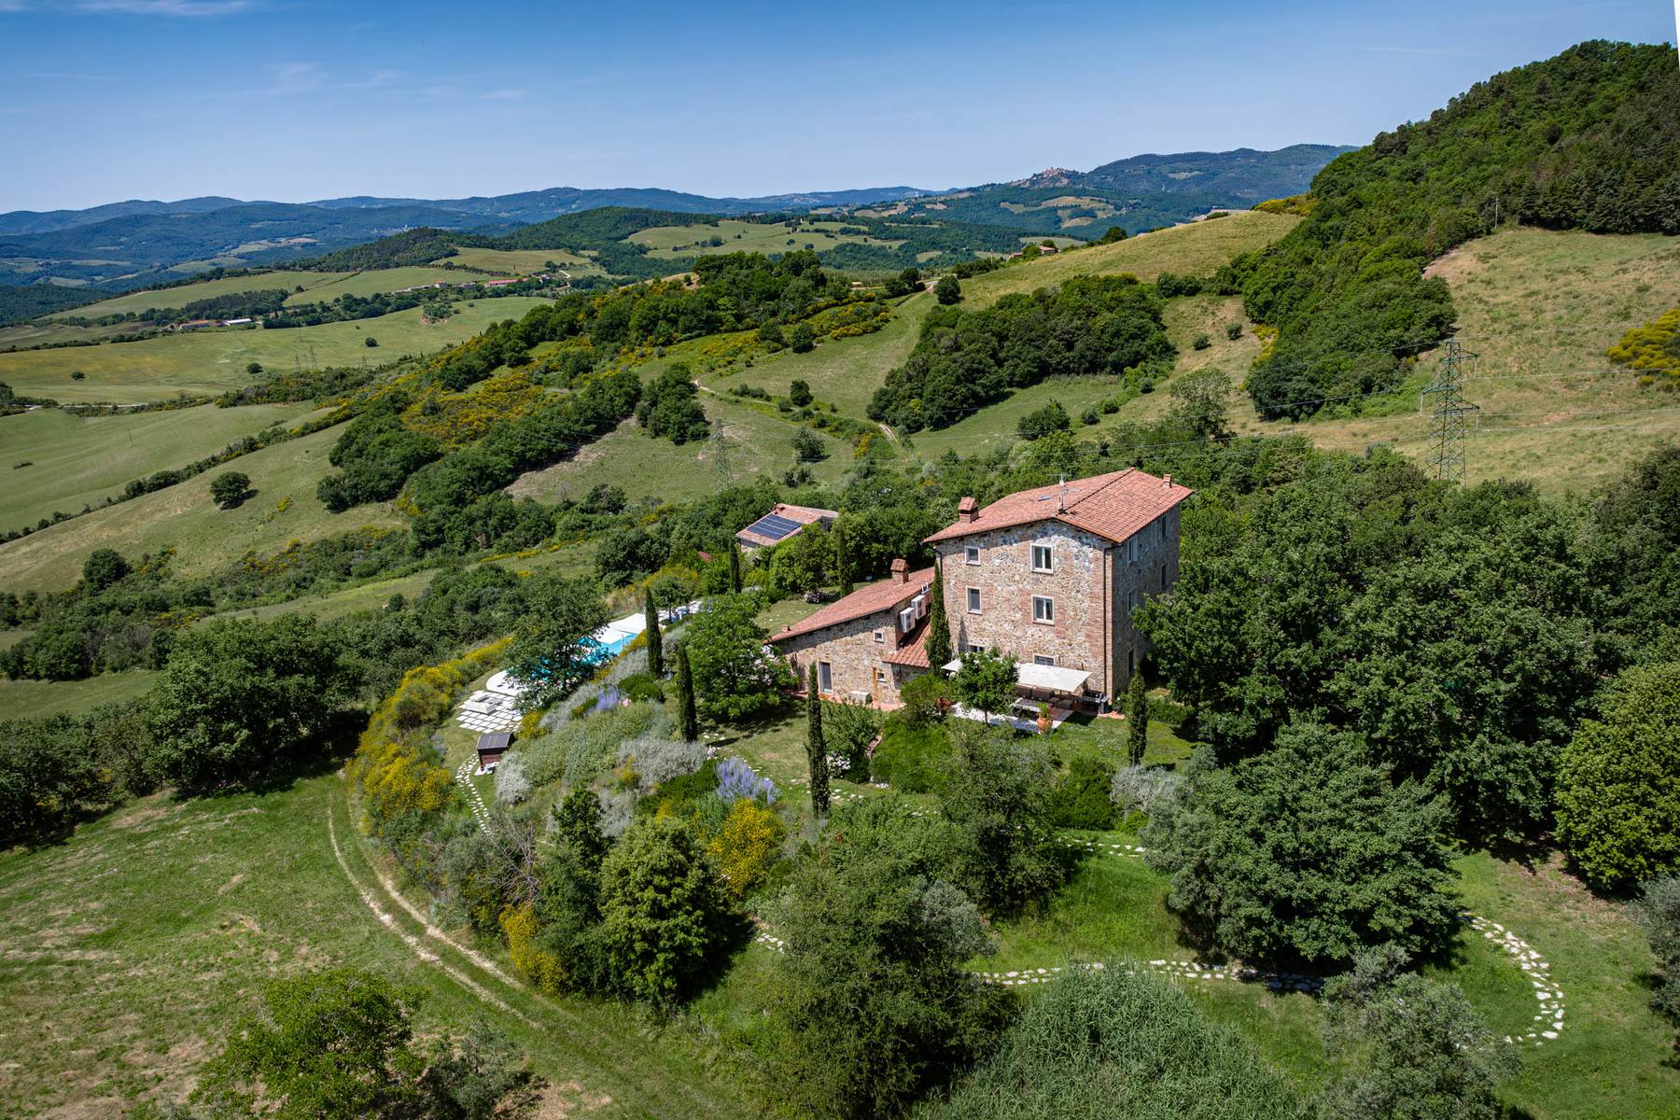
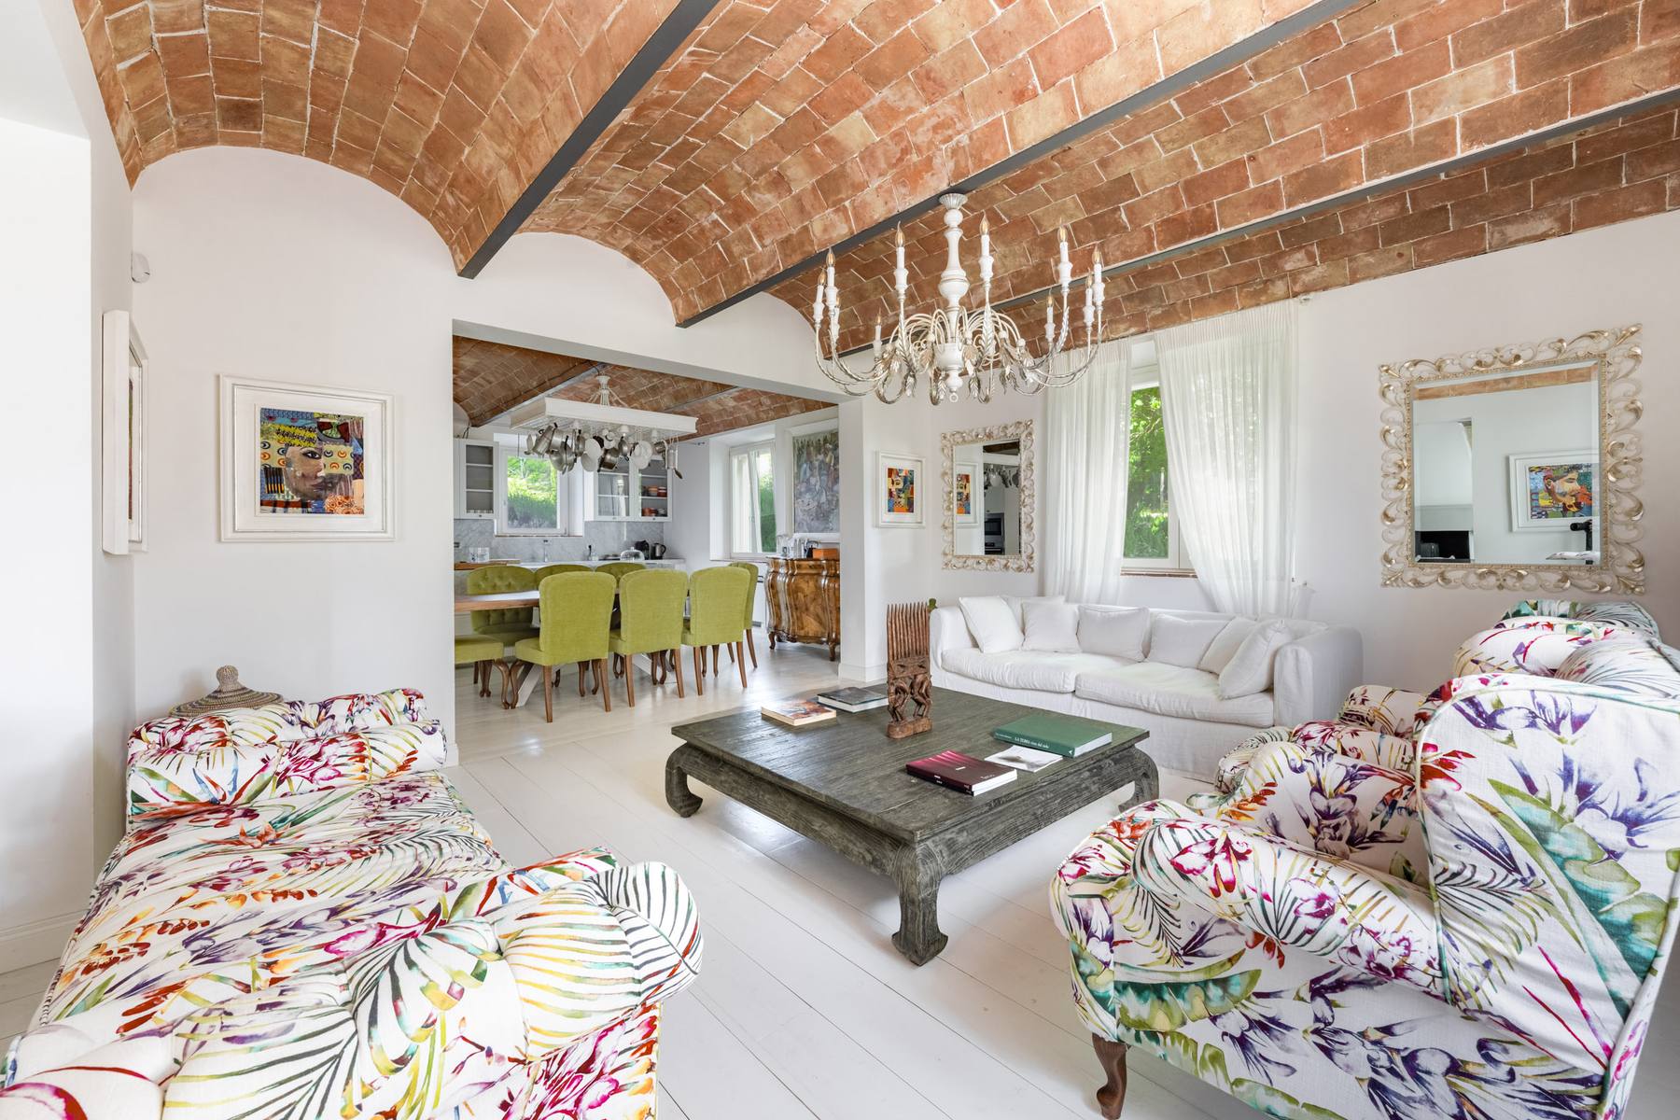
Villa delle Ruote accommodates up to 20 across a Tuscan main house and two annexes, with African-influenced interiors near Radicondoli.
Location
Radicondoli, Tuscany, Italy
Sleeps
Up to 20 guests · 10 bedrooms · 12 bathrooms
Price from
$11,259 / week · $1,608 / night
Highlights
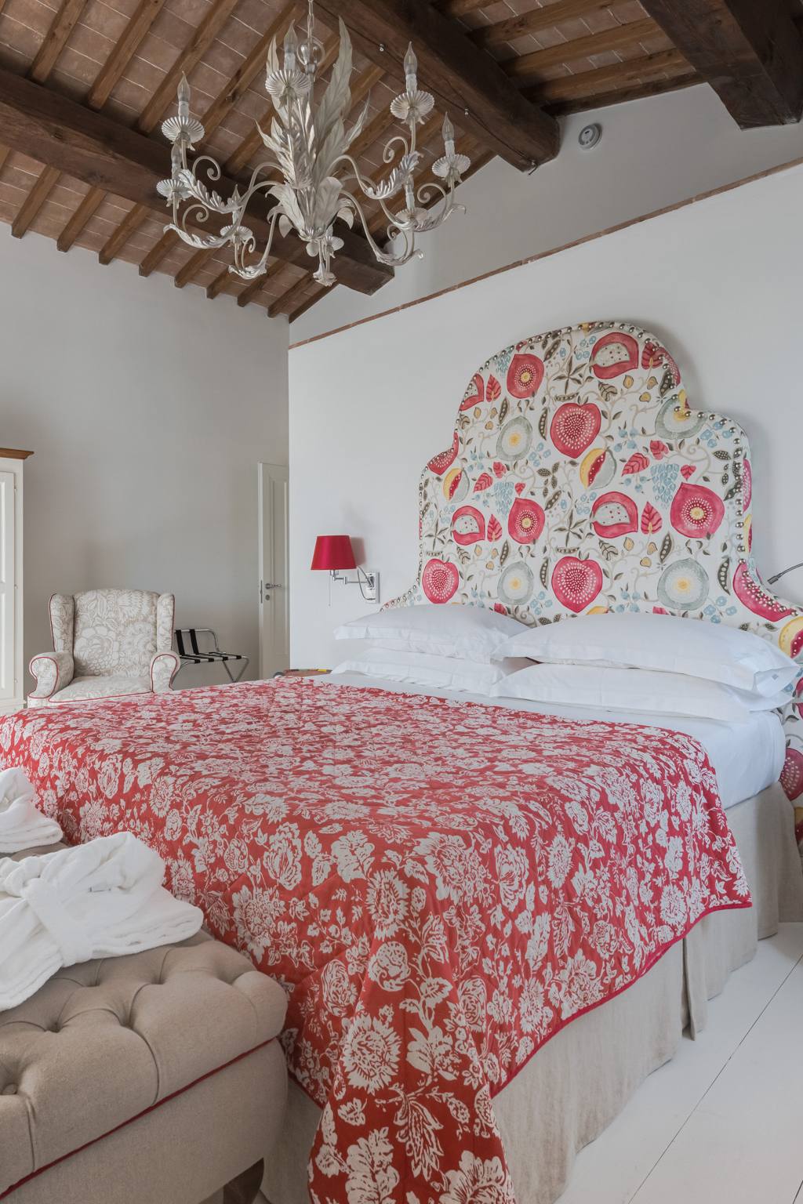
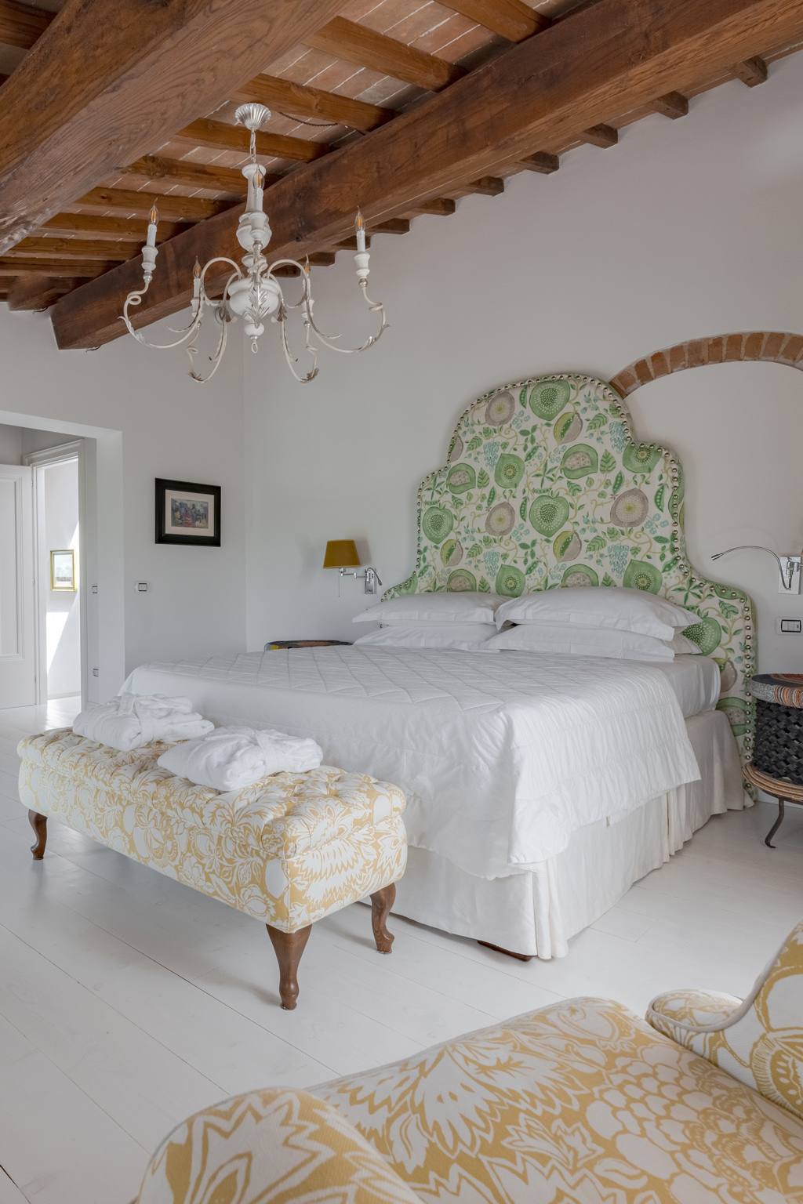
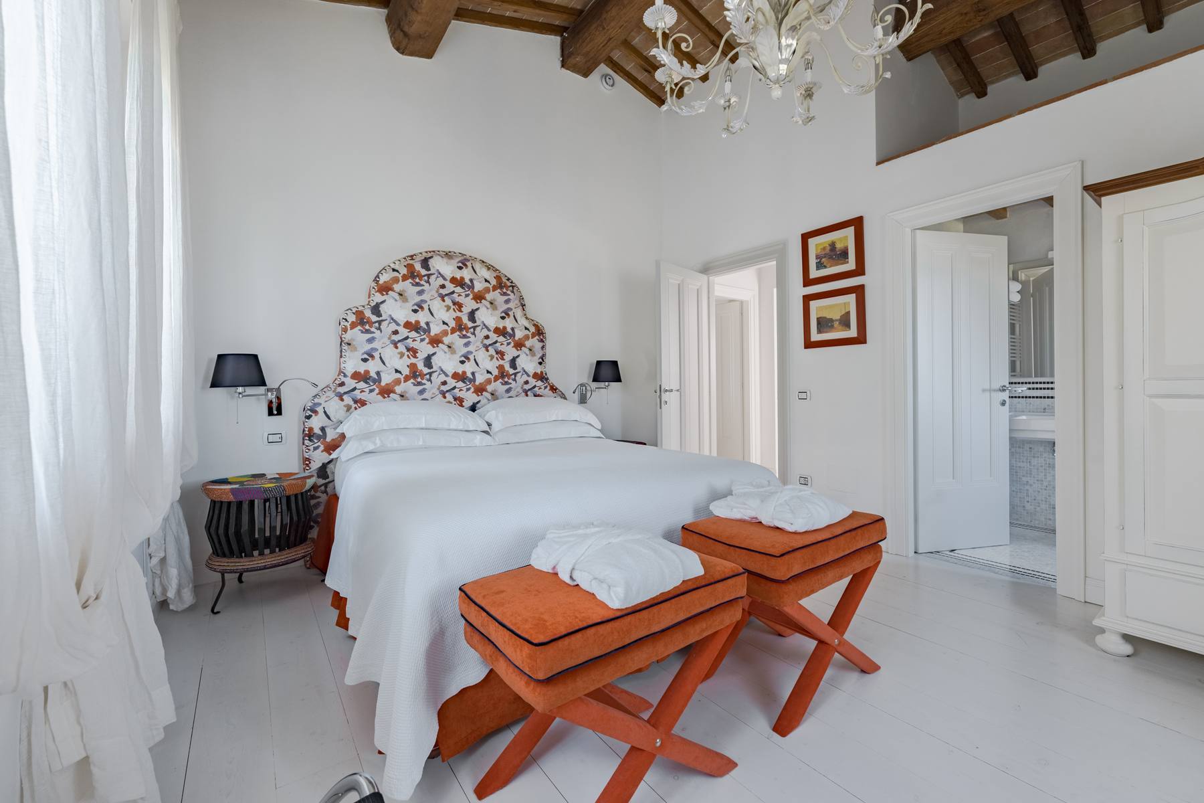
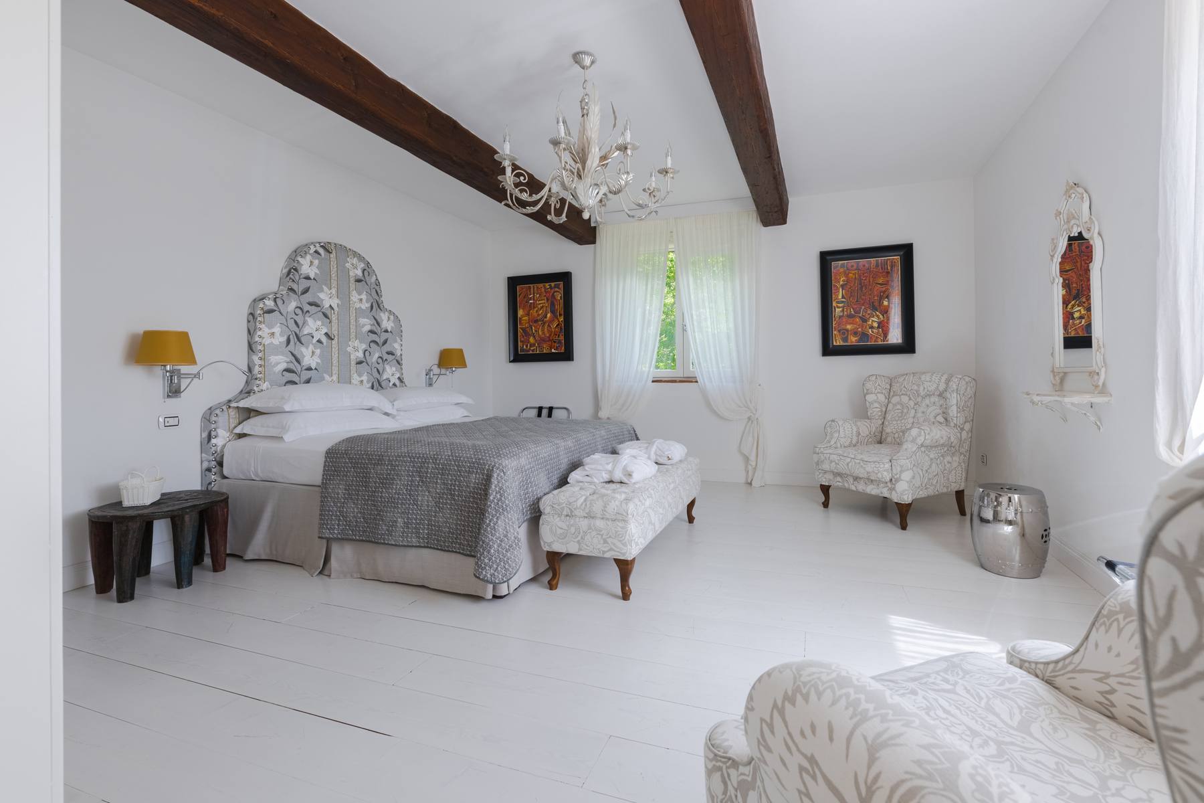
- Ten ensuite double bedrooms; two convertible to twins
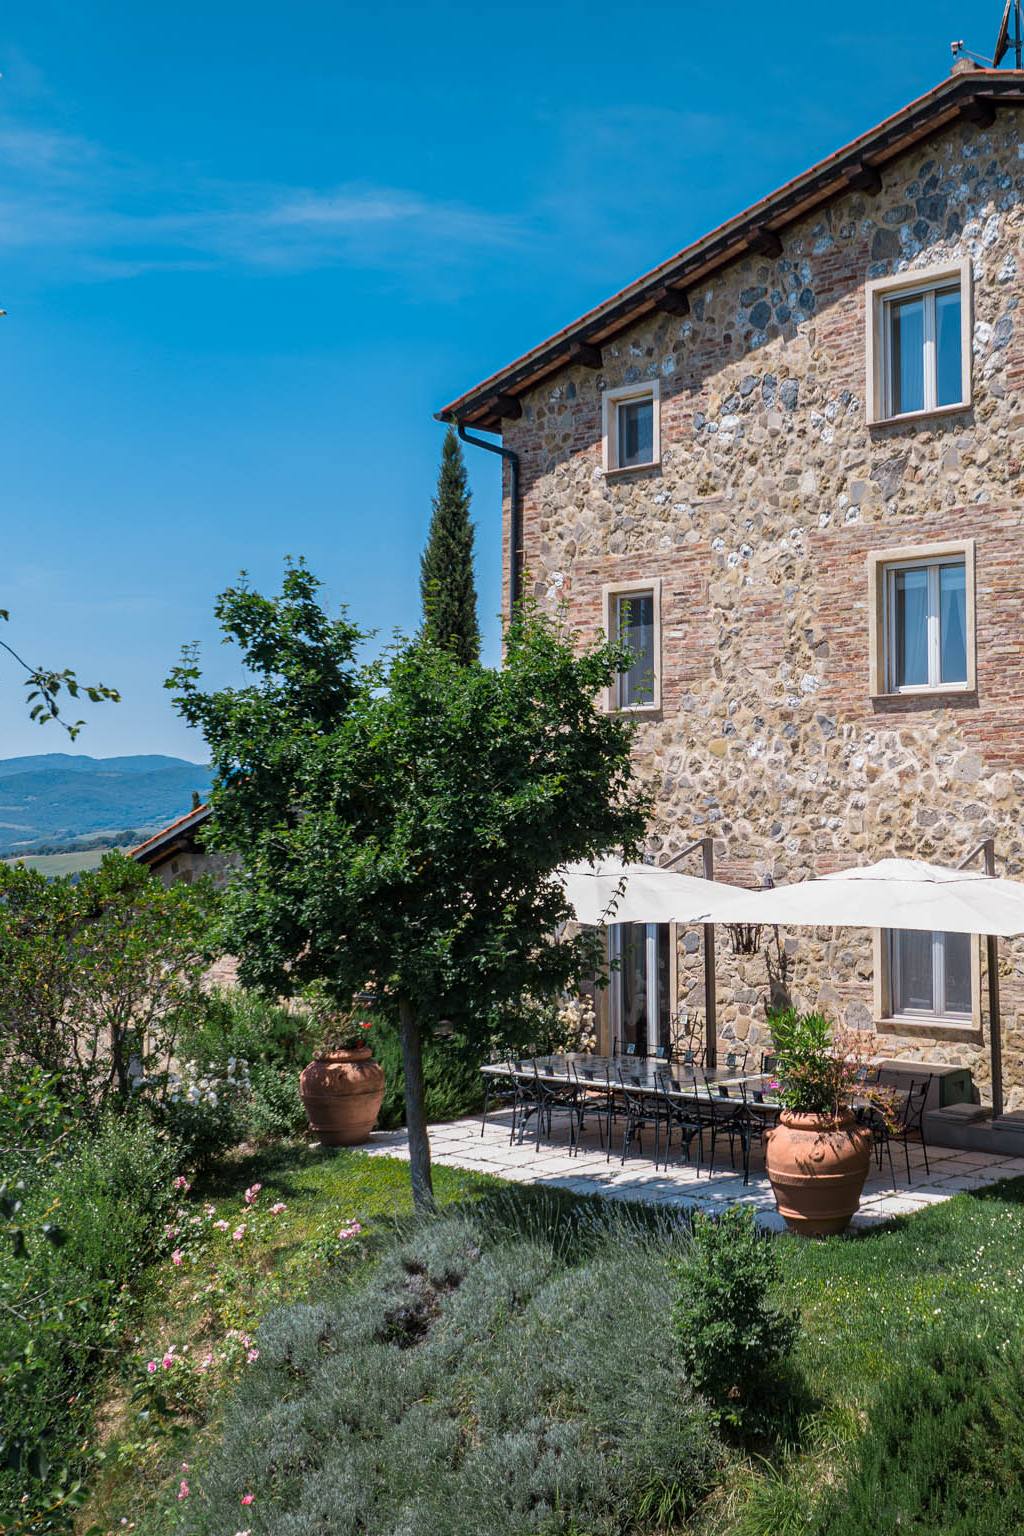
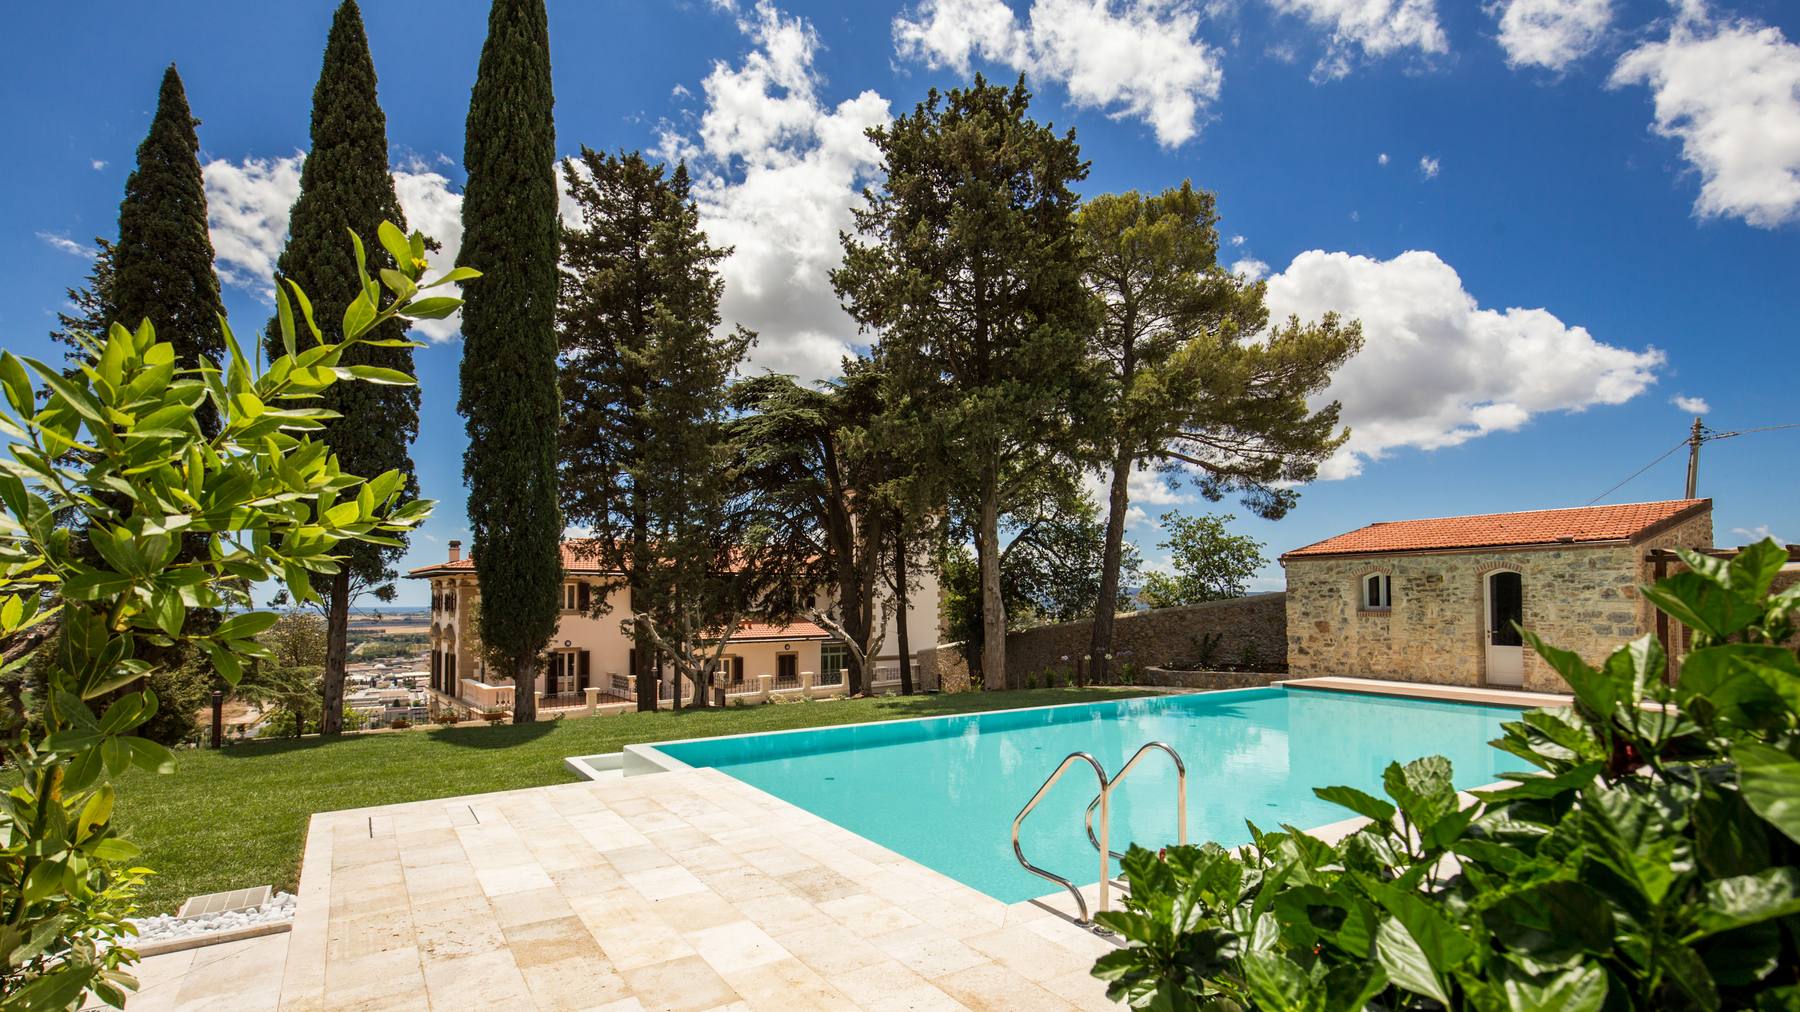
- Private pool, two-acre garden and outdoor dining
- Daily housekeeping and continental breakfast buffet included
- Five-bedroom main house with optional separate annexes
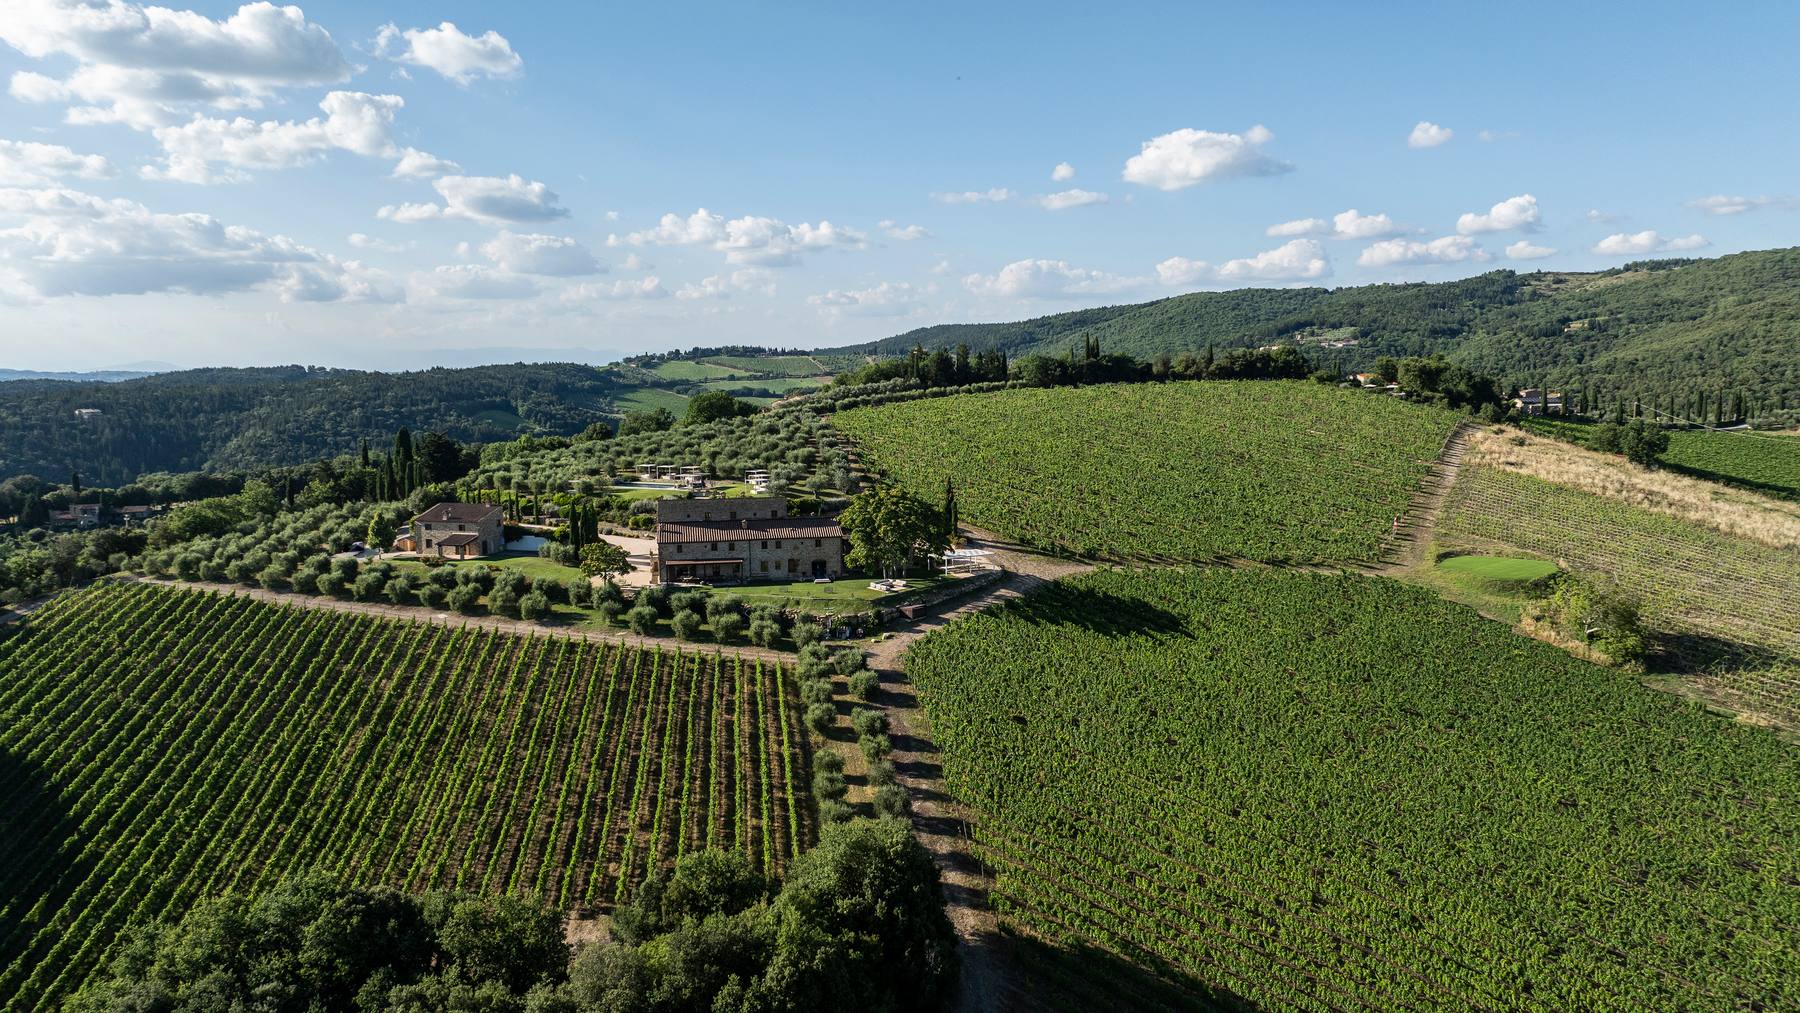
- Montagnola Senese setting near medieval Radicondoli
Features
Large groups · Air conditioning · Concierge package
Inclusions
- A villa manager is available for arrivals and to assist guests.
- Continental breakfast is provided daily.
- Daily housekeeping covers light cleaning of bedrooms, bathrooms and shared spaces.
- Bed linen and towels are replaced mid-week.
- Standard rental inclusions cover water, gas and electricity, Wi-Fi, air conditioning and heating where available, bed linen and towels on arrival with weekly changes for stays exceeding 7 nights, welcome items, departure cleaning, and garden and pool upkeep. At some properties, electricity, air conditioning and heating are subject to weekly usage allowances where specified in the extra notes.
The details
- Villa delle Ruote consists of three buildings: a main house accommodating 10 guests and two annexes bookable at an additional charge.
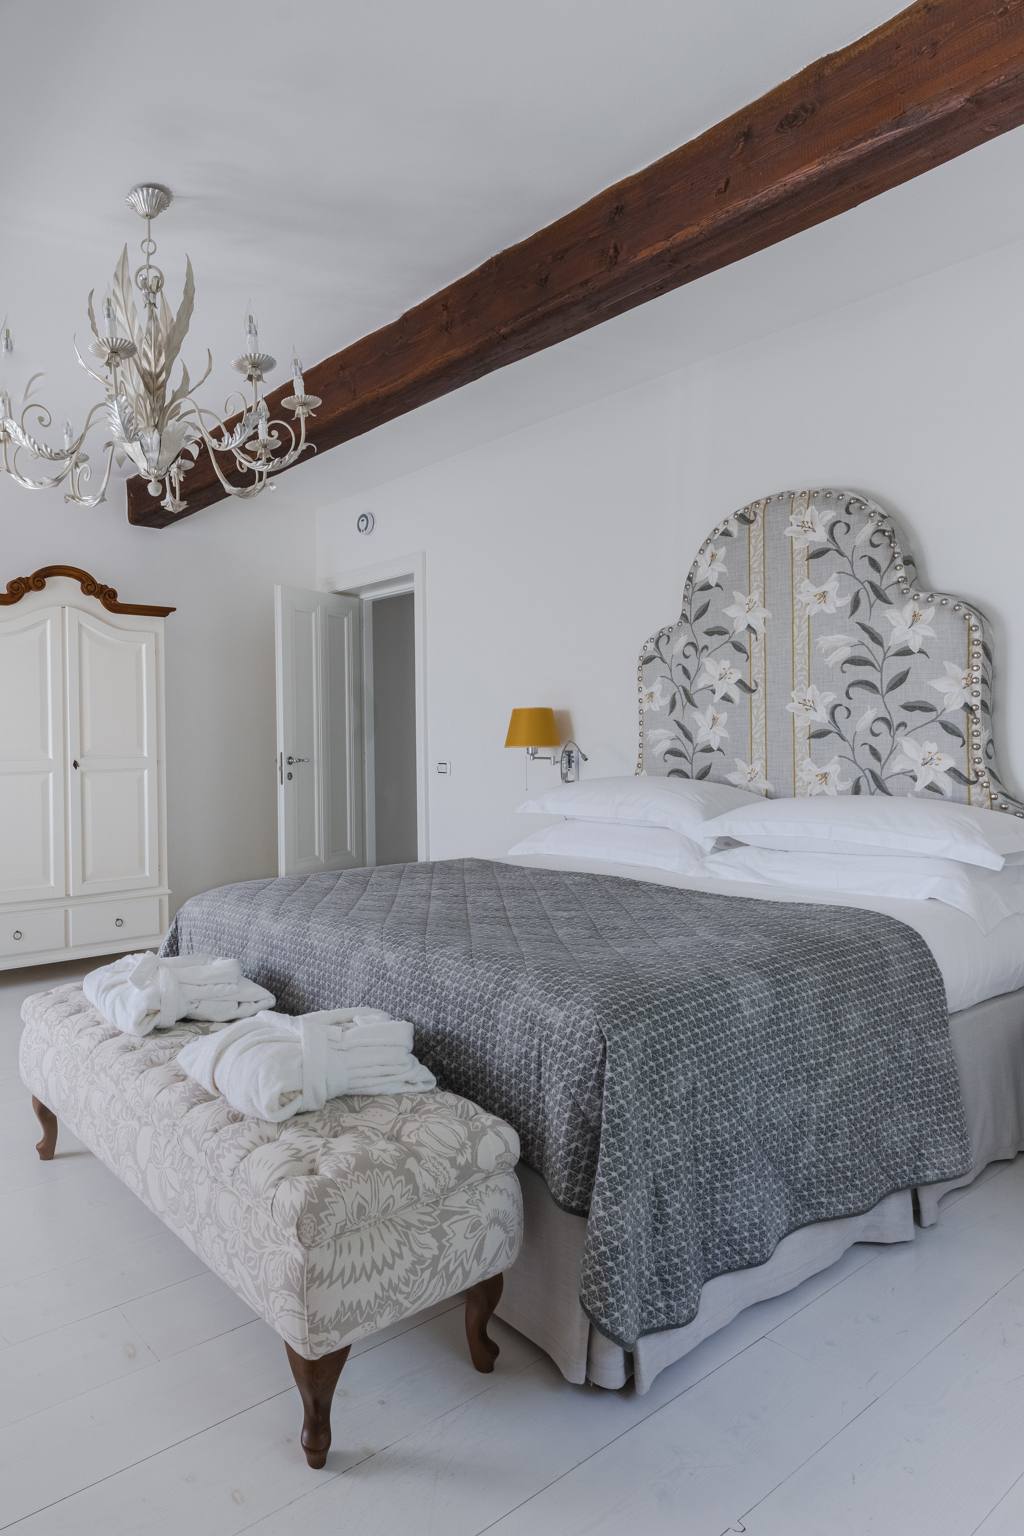
- Main villa: The ground floor has two living rooms, one with a fireplace, a dining area, a fully equipped kitchen and laundry facilities. On the first floor are two sitting areas and two double bedrooms, each with an ensuite bathroom with a bathtub; this floor has both internal and external staircase access. The second floor contains three double bedrooms with ensuite bathrooms, all overlooking the countryside.
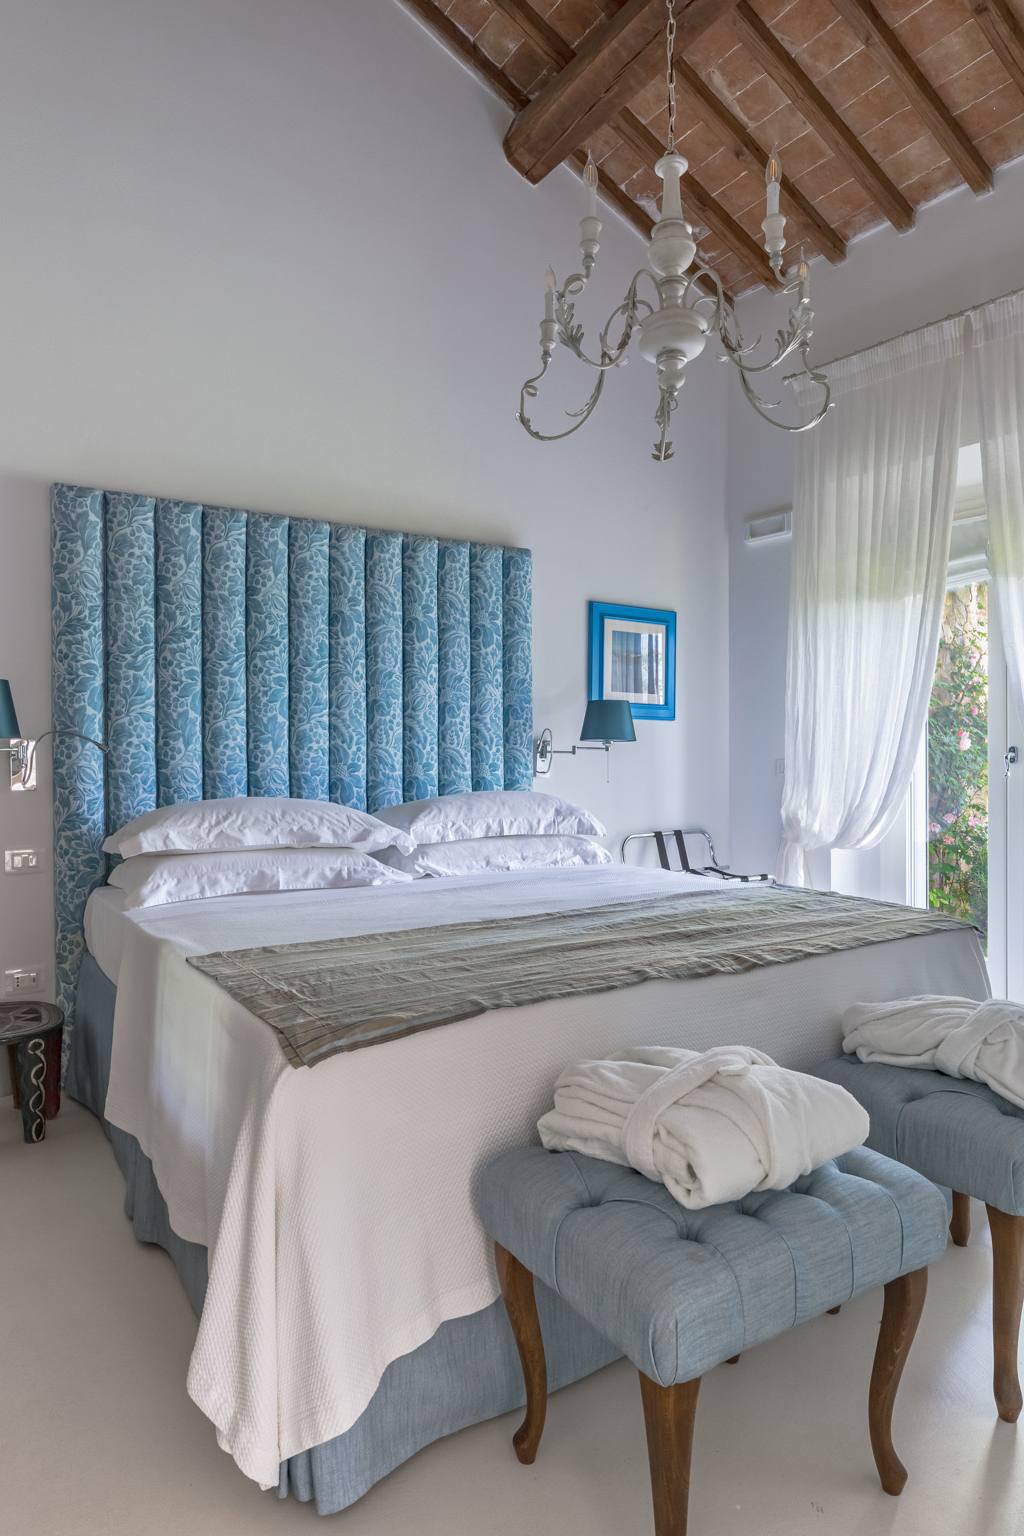
- Casa Cristina: Positioned just below the main house, this annexe has an open-plan kitchen and dining area seating 20, plus three double bedrooms with ensuite bathrooms; one bedroom can be arranged with twin beds.
- Casa Simisola: This annexe contains a kitchen, a living room with a fireplace and two bedrooms: a double with an ensuite bathroom, and a twin that can be converted to a double, with an adjacent bathroom.
- Check-in 16:00 · Check-out 10:00
- Minimum stay 7 nights
All amenities +
General Amenities
- Baby Cot on request
- High Chair
- Concierge Package Available
Additional Information
- Not suitable for weddings
- Not child friendly
- Not wheelchair friendly
- Animals not accepted
General Amenities · Internet
- Wi-Fi
General Amenities · Laundry
- Washing machine and dryer
Outdoor · Outdoor Living
- Seating area
- Dining Area
Main House · Ground Floor
- Bathroom 1: WC, Single basin
- Kitchen: Microwave, Coffee Machine, Dishwasher, Oven
- Living Room 2
- Dining room: Dining table
- Living Room: Fireplace
General Amenities · Climate Control
- Central Heating
- Air conditioning: included up to 500 units per week/additional charged at 80 cents per kWh
General Amenities · Parking
- Parking
Outdoor · Pool Area
- Swimming Pool
- Daybeds
Main House · First Floor
- Bathroom 2: Bath with shower, WC, Single basin, Bath products, Hairdryer
- Bedroom 1: Double Bed, 170 x 200cm, Ensuite
- Bedroom 2: Double Bed, 180 x 200cm, Ensuite
- Living Room
- Bathroom 3: Bath with shower, WC, Single basin, Bath products, Hairdryer
Main House · Second Floor
- Bathroom 5: Shower, WC, Single basin, Bath products, Hairdryer
- Bedroom 3: Double Bed, 180 x 200cm, Ensuite
- Bedroom 4: Double Bed, 180 x 200cm, Ensuite
Unit 1 · Ground Floor
- Bathroom 10
- Bedroom 8: Ensuite, Seating area
- Bedroom 6: Double Bed, 180 x 200cm, Ensuite
- Bathroom 6: WC, Single Basin
- Dining Room: Dining Table
- Kitchen: Oven, Microwave, Coffee Machine, Dishwasher
- Bathroom 8: Shower, WC, Single basin, Bath products, Hairdryer
- Bedroom 5: Ensuite, Double/twin bed, 180 x 200cm
- Living Room
- Bathroom 7: Shower, WC, Single basin, Bath products, Hairdryer
- Bedroom 7: Double bed, 180 x 200cm, Ensuite
- Bathroom 9: Bath with shower, Hairdryer
Unit 2 · Ground Floor
- Bathroom 11: Shower, WC, Bath products, Hairdryer, Double vanity
- Kitchen: Microwave, Coffee Machine, Dishwasher, Oven
- Living Room: Fireplace
- Bedroom 9: Double bed, 180 x 200cm, Ensuite
Unit 2 · First Floor
- Bathroom 12: Shower, WC, Bath products, Hairdryer, Double vanity
- Bedroom 10: Double Bed, 180 x 200cm, Bathroom (Shared)
Unit 1 · First Floor
- Bathroom 10: Shower, Bath with shower, WC, Bath products, Hairdryer, Double vanity
- Bedroom 8: Double bed, 180 x 200cm
Extra notes
On the map
More villas
The first conversation